76 Hampstead Road, Danville, NH 03819
- 3 beds |
- 2 baths |
- 2,394 sqft
 Single-Family Home
  Built in 1988
  4acre lot
 2 car garage
  $250/sqft
  Listed 29 days ago
Property Description
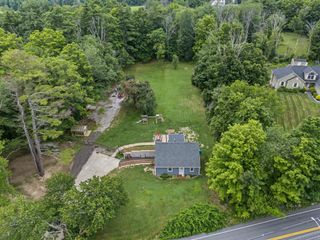
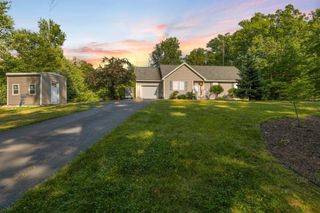
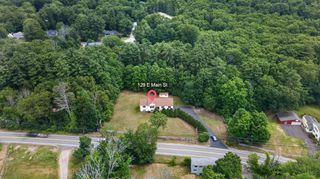
Monday open house is canceled. Dreaming of a private homestead with room to garden, raise animals, and enjoy the outdoors? This one-of-a-kind property may be exactly what you've been searching for. Privately set on 4 picturesque acres just around the corner from Route 111. The land has been thoughtfully cultivated for years, featuring a small pond, over 12 blueberry bushes, a variety of fruit trees, variety of perennial herbs by the pool patio garden, an established garden areas out front, chicken coop and space for raising livestock. Enjoy the freedom to create your own homestead, harvest from your land, and explore the abundant wildlife right in your backyard. The spacious home offers 3 bedrooms and 2 full baths, including a convenient first-floor bedroom. Adding to the property's self-sufficient appeal, a wood stove in the basement provides a reliable supplemental heat source, creating cozy warmth throughout the home during the cold winter. A basement provides excellent storage space, while the oversized 2-car garage is ideal for vehicles, equipment, tools, and outdoor gear. Relax and entertain all summer long with the Gunite in-ground pool and expansive outdoor space perfect for hosting gatherings with family and friends. A truly one-of-a-kind property offering endless possibilities for gardening, hobby farming, recreation, and peaceful country living. Easy to show! Seller to provide a $10,000 closing credit to compensate for pool fence & outdated kitchen flooring. Sale is subject to seller securing suitable housing.
- Listing Status:
- Pending
- Date Added:
- June 29, 2026
- Data Last Updated:
- July 28, 2026 at 10:57PM
- Listing Office:
- HomeSmart Success Realty LLC : 603-932-9300
- Listing Agent:
- Haeyoon Jacobus : 603-770-3491 : haeyoon.re@gmail.com
- MLS ID:
- 5097199

- General: Cathedral CeilingCeiling FanKitchen/DiningNatural Light1st Floor Laundry
- Appliances: DishwasherDryerMicrowaveGas RangeRefrigeratorWasher
- Basement: Concrete FloorUnfinishedWalkout
- Flooring: CarpetHardwoodVinyl
- A/C: Mini Split
- Heating: OilBaseboardWood StoveBoiler
- General: DeckGarden SpaceNatural ShadeIn-Ground PoolPoultry Coop
- Style: Cape
- Parking: Direct EntryGarageParking Spaces 5 - 10
- Roofing: Architectural Shingle
- General: Clapboard ExteriorConcrete
- Road/Access: PavedPublic Maintained Road
- School District: Timberlane Regional
- County: Rockingham
- Driveway: Gravel
- Zoning: RURAL
- Utilities: Cable
- Water: Private
- Sewer: Septic Design AvailableSeptic
This listing courtesy of Haeyoon Jacobus , HomeSmart Success Realty LLC
Monthly Payment
- Principal & Interest $
- Property Taxes $
- Home Insurance $
- VA Funding Fee $

Location
Similar Listings Nearby
 Presented by Veterans United Realty