2 Old Forge Road, Hampstead, NH 03841
- 3 beds |
- 2 baths |
- 2,390 sqft
 Single-Family Home
  Built in 1960
  0.82acre lot
 2 car garage
  $282/sqft
  Listed 1 month ago
Property Description
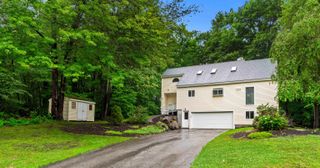
Welcome to 2 Old Forge Road, a charming 3-bedroom, 2-bath Gambrel nestled at the end of a quiet cul-de-sac on a picturesque cobblestone driveway in desirable Hampstead NH. Pride of ownership shines throughout this well-maintained home filled with warmth and character. This home features natural wood finishes, two oversized wood-burning fireplaces, and a shady, cool screened-in porch just off the oversized living room, the perfect spot to enjoy summer evenings without the bugs while overlooking the private backyard. The kitchen features a convenient peninsula and flows seamlessly into the adjacent dining room, creating an ideal space for everyday living and entertaining. A first-floor laundry room and a 3/4 bath complete the main level. Upstairs, you'll find three generously sized bedrooms with ample closet space and a full bath. The oversized two-car garage includes workbenches and ample storage for yard equipment, canoes, firewood, etc. Additional highlights include a whole-house security system for added peace of mind and a lawn irrigation system that helps keep the property looking its best. Outdoor lovers will appreciate the beautifully landscaped backyard with direct access to 40 acres of conservation land and scenic hiking trails right from the property. Ideally located just minutes to Hampstead center, shopping, dining, and route 111, this home offers the perfect balance of privacy and convenience. A rare blend of charm, nature, and location in one beautiful setting.
- Listing Status:
- Pending
- Date Added:
- June 21, 2026
- Data Last Updated:
- July 27, 2026 at 4:58PM
- Listing Office:
- Keller Williams Gateway Realty/Salem : 603-912-5470
- Listing Agent:
- Victor P Antolini : 617-429-3657 : vparealtor@gmail.com
- MLS ID:
- 5095921

- General: Wood Fireplace
- Appliances: DishwasherRefrigeratorElectric Stove
- Basement: Partially Finished
- A/C: Attic Fan
- Heating: Oil
- Style: Gambrel
- Roofing: Asphalt Shingle
- General: Wood FrameWood SidingConcrete
- Road/Access: Public
- School District: Pinkerton Academy
- County: Rockingham
- Driveway: Brick/Pavers
- Zoning: A-RES
- Utilities: Cable at Site
- Water: Drilled Well
- Sewer: Septic
This listing courtesy of Victor P Antolini , Keller Williams Gateway Realty/Salem
Monthly Payment
- Principal & Interest $
- Property Taxes $
- Home Insurance $
- VA Funding Fee $

Location
Similar Listings Nearby
 Presented by Veterans United Realty