71B Terraceview Drive, Hudson, NH 03051
- 3 beds |
- 3 baths |
- 2,470 sqft
 Condominium
  Built in 2023
  0.44acre lot
 2 car garage
  $243/sqft
  Listed 1 month ago
Property Description
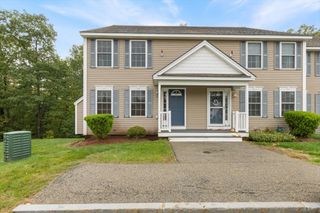
SELLER IS OFFERING $5K TOWARDS BUYERS CLOSING COSTS! USE THIS TO BUY DOWN YOUR INTEREST RATE OR BRING LESS $ TO CLOSING! BETTER THAN NEW! Welcome to Granite Heights, one of Hudson's premier townhouse-style communities built by Sousa Development. Tucked away at the end of a quiet cul-de-sac, this move-in-ready 3-bedroom, 3-bathroom condex combines modern construction with thoughtful design across 1,650 square feet of finished living space.The open-concept main floor features a sleek kitchen complete with granite countertops, a center island, stainless steel appliances, and a formal dining area ideal for entertaining. Unwind in the spacious primary suite featuring a walk-in closet and a private en-suite bathroom. Additional highlights include central air conditioning, an attached two-car garage, and a walk-out basement offering excellent expansion potential or storage. Enjoy low-maintenance living in a convenient Southern New Hampshire location close to shopping, local schools, and major commuter routes. Central A/C, Natural gas, Plenty of storage and super convenient! Don't Delay! Schedule your private showing today!
- Listing Status:
- Active
- Date Added:
- September 4, 2026
- Data Last Updated:
- October 6, 2026 at 7:57AM
- Listing Office:
- Coldwell Banker Realty Bedford NH : 603-471-0777
- Listing Agent:
- Lisa Wilkens : 603-722-8777 : lisa.wilkens@nemoves.com
- Contact:
- Cell: 603-722-8777
- MLS ID:
- 5108234

- General: Deck
- Style: Condex
- Parking: Auto OpenDirect EntryDrivewayGarageOff StreetAttached
- Roofing: Architectural Shingle
- General: Wood FrameVinyl SidingPoured Concrete
- Road/Access: Paved
- HOA Amenities: Condo Association Fee200.0Yearly
- School District: Hudson School District
- County: Hillsborou
- Driveway: Paved
- Zoning: Res
- Utilities: Cable
- Water: Public
- Sewer: Septic
This listing courtesy of Lisa Wilkens , Coldwell Banker Realty Bedford NH
Monthly Payment
- Principal & Interest $
- Property Taxes $
- Home Insurance $
- VA Funding Fee $

Location
Similar Listings Nearby
 New - 1 day ago
 Presented by Veterans United Realty