5 Pebble Court, Merrimack, NH 03054
- 5 beds |
- 4 baths |
- 3,966 sqft
 Single-Family Home
  Built in 1999
  2.38acre lot
 3 car garage
  $208/sqft
  Listed 3 months ago
Property Description
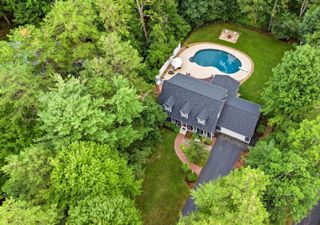
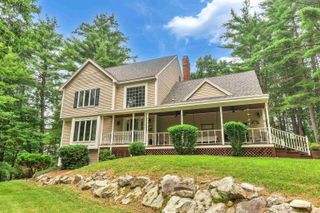
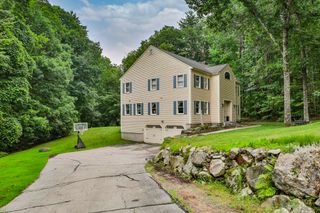
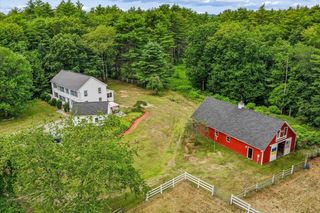
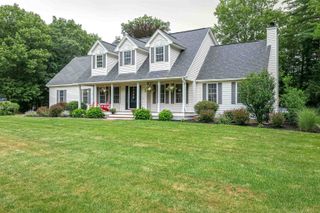
Tucked on a secluded 2.38-acre lot at the end of a cul-de-sac, this 5-bedroom colonial offers multi-generational living in a quiet, natural setting. An in-law apartment with its own garage features one bedroom, an office/ spare room, kitchen, dining, living room, full bath with laundry, and a 12x12 deck. In the main house, the expansive kitchen is the heart of the home- abundant cabinets, 8 ft island, loads of counter space, and a breakfast/ lounge area to entertain guests while cooking. Just off the kitchen, a 1st floor laundry room and large pantry room supple plenty of extra storage. A formal dining room and separate living room with gas fireplace are great for entertaining. The farmer's porch provides a peaceful spot for morning coffee or a place to watch the fireflies on a summer night. Upstairs, the primary suite includes a walk-in closet and full bath. Three more spacious bedrooms share another full bath. The finished walkout basement adds valuable additional living space and features plenty of sunlight and a slider out to the side yard. A brick patio and firepit provide yet another space for gathering. Generator hook-up.
- Listing Status:
- Pending
- Date Added:
- April 13, 2026
- Data Last Updated:
- July 27, 2026 at 1:59PM
- Listing Office:
- Covenant Realty LLC : 603-809-1417
- Listing Agent:
- Jaima Wilder : 603-809-1417 : jwilder15@msn.com
- MLS ID:
- 5083361

- General: BlindsGas Fireplace1st Floor Laundry2nd Floor Laundry
- Appliances: DishwasherFreezerMicrowaveGas RangeRefrigeratorWasherGas StoveTank Water HeaterGas Dryer
- Basement: FullPartially FinishedInterior Stairs
- A/C: None
- Heating: BaseboardHot Water
- General: DeckPatioPorchShed
- Style: Colonial
- Roofing: Asphalt Shingle
- General: Wood FrameVinyl SidingConcrete
- Road/Access: Cul-de-SacDead EndPavedPublic Maintained Road
- County: Hillsborou
- Driveway: Paved
- Zoning: residential
- Utilities: Cable
- Water: Private
- Sewer: Private
This listing courtesy of Jaima Wilder , Covenant Realty LLC
Monthly Payment
- Principal & Interest $
- Property Taxes $
- Home Insurance $
- VA Funding Fee $

Location
Similar Listings Nearby
 Presented by Veterans United Realty