4 Jennifer, Pelham, NH 03076
- 4 beds |
- 3 baths |
- 2,320 sqft
 Single-Family Home
  Built in 1997
  1.46acre lot
 2 car garage
  $336/sqft
  Listed 26 days ago
Property Description
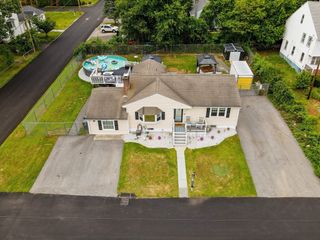
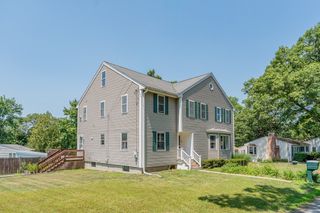
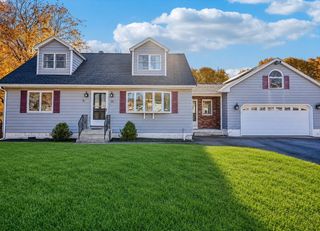
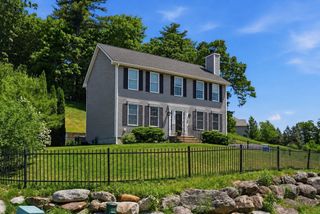
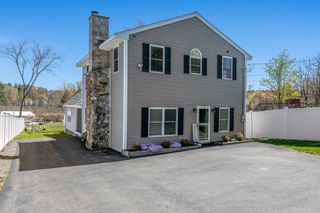
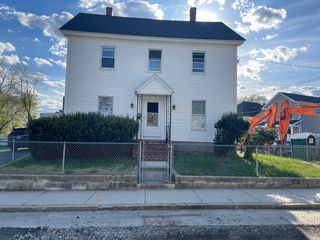
10,000 To Buyer at closing Welcome to your dream home in one of Pelham’s most desirable established neighborhoods! Nestled on a cul-de-sac and set on 1.47 mostly level acres with a wooded backdrop.This spacious 4-bedroom, 2.5-bath Colonial offers the perfect blend of comfort, style, and convenience. Step inside to a bright, open-concept layout featuring cathedral ceilings and a cozy fireplace that anchors the main living area. The updated kitchen boasts sleek stainless steel appliances which include a new dishwasher and stove , and flows seamlessly into the dining and living spaces—ideal for entertaining and everyday living. convenient first floor bathroom. Located on the second floor you'll find four generously sized bedrooms, including a serene primary suite with a full bathroom jacuzzi tub and walk-in closet . An additional third bathroom for guests. Convenient second floor laundry , and so much more. BRAND NEW SEPTIC SYSTEM, RADON MITIGATION AND WATER PURIFICATION
- Listing Status:
- Active
- Date Added:
- July 1, 2026
- Data Last Updated:
- July 27, 2026 at 3:07PM
- Listing Office:
- Berkshire Hathaway HomeServices Verani Realty Salem : 603-890-3226
- Listing Agent:
- Sara Jordan : 978-996-7417
- MLS ID:
- 73543732

- General: PorchDeck - Wood
- Style: Colonial
- Parking: AttachedGarage Door OpenerPaved DriveOff StreetPavedParking spaces: 8
- Roofing: Asphalt/Composition Shingles
- General: StoneConcrete Perimeter
- Road/Access: Public
- Originating MLS: MLS Property Information Network
- County: Hillsborough
- Zoning: res147174
- Utilities: for Electric Rangefor Electric Ovenfor Electric DryerWasher HookupGenerator220 Volts
- Water: Private
- Sewer: Private Sewer
- Source: MLS Property Information Network
This listing courtesy of Sara Jordan , Berkshire Hathaway HomeServices Verani Realty Salem
Monthly Payment
- Principal & Interest $
- Property Taxes $
- Home Insurance $
- VA Funding Fee $