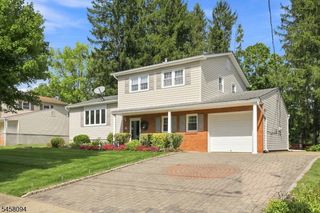
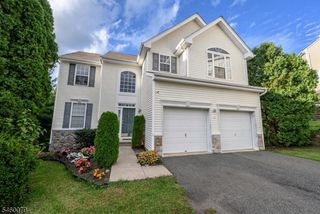
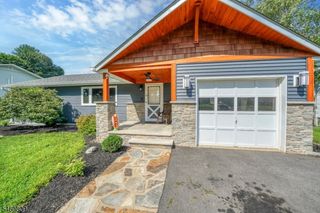
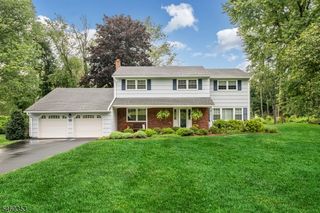
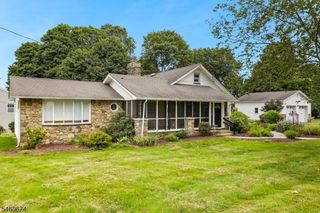
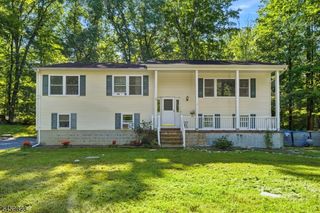
82 Catswamp Rd, Allamuchy Twp., NJ 07840
- 4 beds |
- 2 baths
 Single-Family Home
  Built in 1974
  1acre lot
 1 car garage
  $——/sqft
  Listed 2 months ago
Property Description
Welcome Home! This 4 bedroom, 2 full bath, beautifully updated home on one acre awaits its new owner with fresh paint, new solid oak flooring and a blank slate for you to make your own. Beautiful granite counter tops, stylish tile flooring and backsplash, stainless steel appliances and abundant sunshine make the kitchen the heart of this home. The new solid oak flooring throughout the main level provides the perfect backdrop for whatever your personal style requires. The electric fireplace in the living room makes for cozy nights in. Perfect for entertaining, this home boasts two decks with sliders/french doors to both and a family room with a gorgeous wet bar including a wine fridge and beautiful floating shelving. The pellet stove in the family room on the ground floor provides a money saving heat source, along with the solar panels, making this home very energy efficient. Outside you will find a large backyard with a fire pit area beckoning you to sit and relax...which you can easily do in this ready to move-in home! Since the current owners bought in 2017 they have paved the driveway, installed central air, a new roof, Trex decking, a new washer/dryer and so much more. LOW TAXES. Near to restaurants, shops, hiking and major highways 80 and 46 for easy commuting. Come make this home yours! BACK ON MARKET. NEW SEPTIC BEING INSTALLED, NEW WATER SYSTEM, RADON REMEDIATION DONE. TURN KEY!
- Listing Status:
- Active
- Date Added:
- July 19, 2026
- Data Last Updated:
- September 23, 2026 at 6:40AM
- Listing Office:
- BURGDORFF ERA : 908-459-5515
- MLS ID:
- 4040617
- General: ClapboardDeckStorage ShedThermal Windows/Doors
- Style: Bi-Level
- Parking: Parking spaces: 8
- Roofing: Asphalt Shingle
- County: Warren
- Driveway: 1 Car WidthBlacktop
- Zoning: 3001-00801-0000-00020-0000-
- Utilities: ElectricGas-Propane
- Water: Well
- Sewer: Septic 4 Bedroom Town Verified
This listing courtesy of BURGDORFF ERA
Monthly Payment
- Principal & Interest $
- Property Taxes $
- Home Insurance $
- VA Funding Fee $