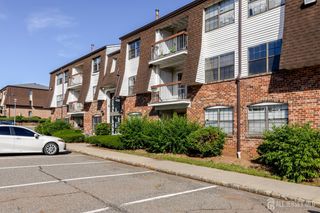
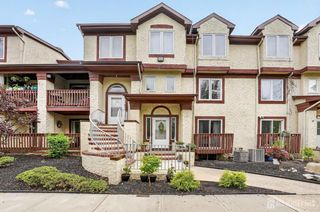
403 Peach Street 403, Avenel, NJ 07001
- 2 beds |
- 3 baths
 Condominium
  Built in 1988
  1,076sqft lot
 —— car garage
  $——/sqft
  Listed 1 month ago
Property Description
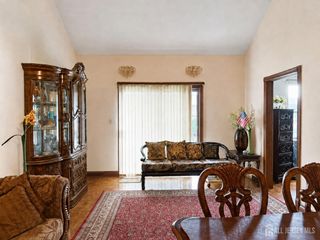
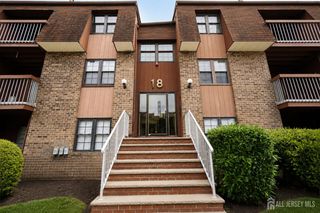
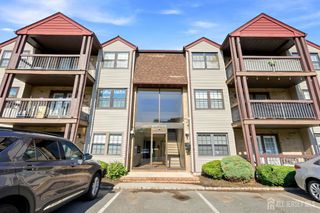
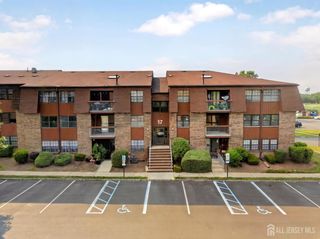
RARE 3-LEVEL END UNIT IN DESIRABLE PEACH STREET VILLAGE! Don't miss this rare opportunity to own one of the largest and most sought-after floor plans in the community. This spacious end-unit townhome offers three levels of living space, including a finished basement, an updated kitchen featuring Silestone countertops and stainless steel appliances, a bright living room/dining room combination, and a convenient powder room on the main level. The upper level features 2 generously sized bedrooms and two full baths. Enjoy the added privacy of an end unit along with a charming wrap-around porch, perfect for relaxing outdoors. The heating and central air conditioning systems are approximately 7 years old, providing added value and peace of mind. Ideally located, the elementary and middle schools are just one block away. Conveniently situated close to shopping, restaurants, major highways, and public transportation, this home offers both comfort and convenience for today's lifestyle. Opportunities to own this floor plan are few and far between in this highly desirable community. Priced to allow you to personalize and make it your own, this home offers incredible potential in a location where these larger models rarely become available.
- Listing Status:
- Active
- Date Added:
- July 12, 2026
- Data Last Updated:
- August 9, 2026 at 3:08AM
- Listing Office:
- RE/MAX SELECT : 732-573-4660
- Listing Agent:
- MARGARET GAYDOS :
- MLS ID:
- 2662400M

- General: Lawn SprinklersOpen Porch(es)
- Style: Townhouse
- Other Structures: Porch
- Parking: Assigned
- Roofing: Asphalt
- Windows: Blinds
- General: 3
- HOA Amenities: Common Area MaintenanceMaintenance StructureIns Common AreasMaintenance GroundsInsuranceSnow RemovalTrash0.0Monthly
- Originating MLS: CJMLS API
- County: Middlesex
- Zoning: 2500761040000103C0403
- Utilities: Cable ConnectedElectricity ConnectedNatural Gas Connected
- Water: Public
- Sewer: Public Sewer
- Source: CJMLS API
This listing courtesy of MARGARET GAYDOS , RE/MAX SELECT
Monthly Payment
- Principal & Interest $
- Property Taxes $
- Home Insurance $
- VA Funding Fee $