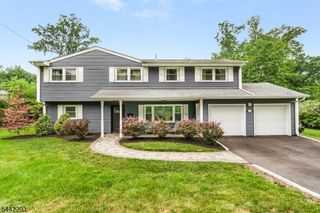
39 Whitney Dr, Berkeley Heights Twp., NJ 07922
- 3 beds |
- 2 baths
 Single-Family Home
  Built in 1960
  0.31acre lot
 2 car garage
  $——/sqft
  Listed 20 days ago
Property Description
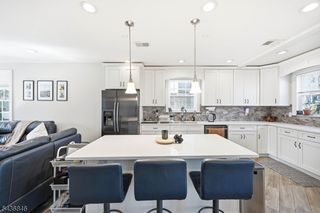
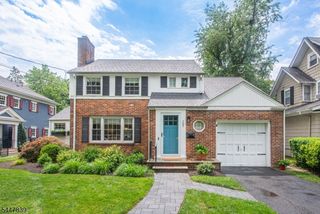
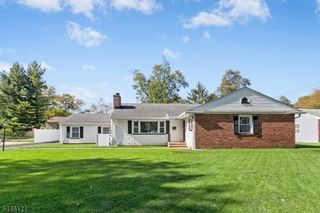
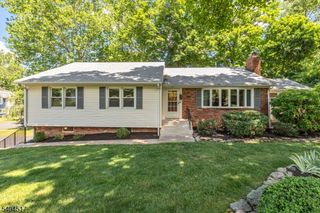
Welcome to this meticulously maintained 3 bedroom, 2.5 bath split level home, lovingly cared for by the same owners for the past 30 years. Thoughtfully updated with a 4 year old roof, new HVAC and furnace, and brand-new siding, this move-in-ready home offers timeless charm and modern peace of mind. Hardwood floors flow throughout the main and second levels, where natural light pours through oversized windows into the inviting living room. The main level also features an eat-in kitchen and formal dining room, while the sunroom provides the perfect flex space for a family room, playroom, or home office with convenient access to the attached garage. Upstairs, the spacious primary suite includes a private en-suite bath, while two additional bedrooms share a full hall bath with a double vanity. The lower level offers a generous family room, powder room, and an oversized laundry room with abundant storage and walk-out access to the side yard. Outside, enjoy a fully fenced backyard with mature trees and a beautiful new Trex deck, perfect for relaxing or entertaining. Ideally located in the heart of Berkeley Heights, this exceptional home is ready for its next chapter.
- Listing Status:
- Pending
- Data Last Updated:
- July 29, 2026 at 1:41AM
- Listing Office:
- SIGNATURE REALTY NJ : 908-686-1200
- MLS ID:
- 4039747
- General: CODetectSmokeDetStallShwTubShowrWndwTret
- Master Bedroom: Full Bath
- Master Bath: Stall Shower
- Kitchen: Eat-In Kitchen
- Appliances: DishwasherDryerMicrowave OvenRange/Oven-GasRefrigeratorSump PumpWasher
- Dining: Formal Dining Room
- Flooring: TileWood
- A/C: 1 UnitCentral Air
- Heating: 1 UnitForced Hot AirGas-Natural
- Fireplace: Wood Stove-FreestandingFireplaces: 1
- General: Vinyl SidingCurbsDeckMetal Fence
- Style: Split Level
- Parking: Parking spaces: 6
- Roofing: Asphalt Shingle
- County: Union
- Driveway: 2 Car WidthBlacktop
- Zoning: 2901-03204-0000-00005-0000-
- Utilities: ElectricGas-Natural
- Water: Public Water
- Sewer: Public Sewer
This listing courtesy of SIGNATURE REALTY NJ
Monthly Payment
- Principal & Interest $
- Property Taxes $
- Home Insurance $
- VA Funding Fee $

 New - 2 days ago