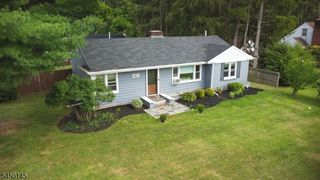
18 Tamarack Rd, Byram Twp., NJ 07821
- 3 beds |
- 1 bath
 Single-Family Home
  Built in 1975
  0.71acre lot
 1 car garage
  $——/sqft
  Listed 15 days ago
Property Description
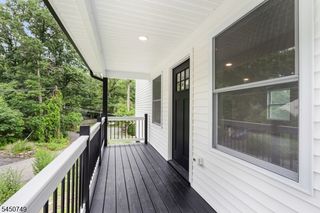
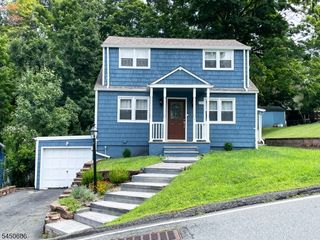
Beautifully maintained and move-in ready, this charming Cape Cod offers 3 bedrooms, 1.5 baths, and a flexible floor plan designed for today's lifestyle. The spacious loft serves as the third bedroom, while the finished walkout lower level provides the perfect space for a family room, home office, recreation room, or home gym. The updated kitchen features granite countertops, stainless steel appliances, and opens to a large deck overlooking the private backyard. Enjoy outdoor living with a brand-new privacy fence, a fully fenced area ideal for a play space, dog run, or vegetable garden, plus an additional established garden ready for your favorite flowers, herbs, or vegetables. Thoughtfully updated throughout, this home combines comfort, functionality, and charm. Conveniently located near parks, schools, shopping, dining, and major commuter routes, it offers the perfect balance of peaceful living and everyday convenience. Whether you're entertaining guests, working from home, or simply relaxing, this inviting property is ready to welcome you home. Washer and Dryer also included.
- Listing Status:
- Active
- Date Added:
- August 1, 2026
- Data Last Updated:
- August 9, 2026 at 1:41AM
- Listing Office:
- A W VANWINKLE & CO. : 201-939-0500
- MLS ID:
- 4043227
- General: CedarSidDeckMetalFncFencPrivFencVnyl
- Style: Cape Cod
- Parking: Parking spaces: 4
- Roofing: Asphalt Shingle
- County: Sussex
- Driveway: 2 Car Width
- Zoning: 2804-00224-0000-00009-0000-
- Utilities: Gas-Propane
- Water: Well
- Sewer: Septic 3 Bedroom Town Verified
This listing courtesy of A W VANWINKLE & CO.
Monthly Payment
- Principal & Interest $
- Property Taxes $
- Home Insurance $
- VA Funding Fee $

 New - 2 days ago