8 S Deer Hill Run, Byram Twp., NJ 07871
- 4 beds |
- 2 baths |
- 2,593 sqft
 Single-Family Home
  Built in 1999
  0.94acre lot
 2 car garage
  $289/sqft
  Listed 1 month ago
Property Description
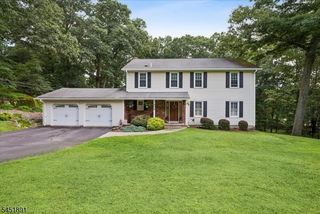
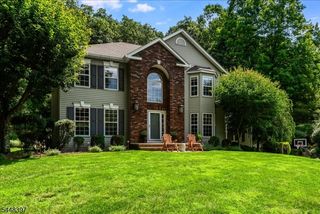
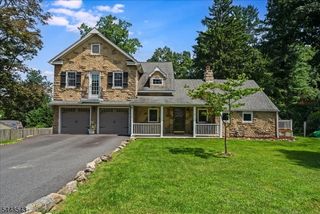
Welcome to this exceptional center hall colonial in Byram's sought-after Autumn Hill neighborhood, where timeless design, quality craftsmanship, and luxurious living come together beautifully. Sparta mailing address. From the moment you arrive, you'll appreciate the professionally designed landscaping, gorgeous stonework, and extensive hardscaping that create outstanding curb appeal and a memorable first impression. Inside, this home feels straight from the pages of a magazine. Gleaming hardwood floors, elegant accent walls, and thoughtfully selected finishes create a sophisticated yet welcoming atmosphere. The spacious floor plan is ideal for both everyday living and entertaining. The luxurious primary suite offers a spa-inspired bathroom and generous walk-in closet. The fourth bedroom is currently being used as a custom dressing room and boutique-style closet, complete with a center island, extensive storage, and a dramatic shoe wall. This versatile space can easily be converted back to a bedroom if desired. Storage is plentiful throughout the home. Step outside to your own private backyard retreat featuring an expansive deck, inviting pergola, and relaxing hot tub the perfect setting for entertaining, summer gatherings, or quiet evenings at home. A storage shed provides additional space for outdoor equipment and seasonal items. Located in desirable Autumn Hill, this remarkable home offers the perfect blend of elegance, comfort, and attention to detail.
- Listing Status:
- Pending
- Date Added:
- July 10, 2026
- Data Last Updated:
- August 9, 2026 at 4:40AM
- Listing Office:
- COLDWELL BANKER REALTY : 973-729-6111
- MLS ID:
- 4039264
- General: Carbon Monoxide DetectorSmoke Detector
- Master Bedroom: Full BathWalk-In Closet
- Master Bath: Stall ShowerTub Only
- Kitchen: Not Eat-In KitchenSeparate Dining Area
- Appliances: Carbon Monoxide DetectorCooktop - GasDishwasherDryerHot TubWasher
- Dining: Formal Dining Room
- Basement: FullWalkout
- Flooring: Wood
- A/C: Central Air
- Heating: 1 UnitForced Hot AirGas-Natural
- Fireplace: Family RoomFireplaces: 1
- Disability Feature: None
- General: StoneVinyl SidingDeckHotTubOutBld/sPatioPergola
- Style: Colonial
- Parking: Parking spaces: 4
- Roofing: Asphalt Shingle
- County: Sussex
- Driveway: BlacktopOff-Street Parking
- Zoning: single famliy2804-00337-0010-00038-0018-
- Utilities: ElectricGas-Natural
- Water: Public Water
- Sewer: Septic 4 Bedroom Town Verified
This listing courtesy of COLDWELL BANKER REALTY
Monthly Payment
- Principal & Interest $
- Property Taxes $
- Home Insurance $
- VA Funding Fee $

 New - 2 days ago