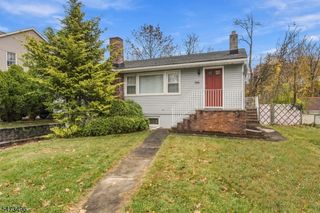
81 Lackawanna Dr, Byram Twp., NJ 07874
- 3 beds |
- 2 baths
 Single-Family Home
 Built in 1978
 0.35acre lot
 2 car garage
 $——/sqft
 Listed 12 days ago
Property Description
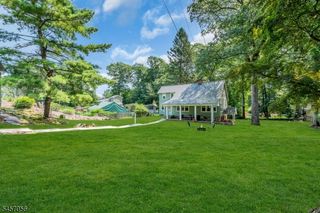
Great 3 bedroom 2 1/2 bath home located in Lake Lackawanna Country club Inc. Freshly painted living room, dining, room, kitchen, hall, bedroom, main bath and the exterior. This home offers a warm and inviting living space with the living room open to the dining room for easy entertaining and an eat in kitchen with a skylight bringing in lots of natural light and a new LG range. Master suite with full bath. The gleaming wood floors are refinished in the Living room, dining room, hall and 3 bedrooms on the main level. The lower level has a large family room with wainscoting and a wood burning fireplace to keep you warm and comfy on those chilly days, laundry room, half bath, utilities and access to the oversized 2 car garage complete the lower level. The sliding door in the family room opens to the spacious yard with an in ground pool (pool as is). Outside, is a level yard. A perfect place to relax enjoy a BBQ and firepit. Property backs up to woods. Updated windows. Membership is obligatory. Lake amenities include the lake, beach, boat launch and the wooded recreation area of 250+ acres for ATV, hiking, biking, hunting, etc. Conveniently located near shopping, restaurants, schools, parks and major commuting routes.
- Listing Status:
- Active
- Date Added:
- November 12, 2026
- Data Last Updated:
- November 19, 2026 at 6:42AM
- Listing Office:
- CENTURY 21 GEBA REALTY : 973-726-0333
- MLS ID:
- 4063507
- General: WoodPatioStorage Shed
- Style: Bi-Level
- Pool: In-Ground Pool
- Parking: Parking spaces: 6
- Roofing: Asphalt Shingle
- County: Sussex
- Driveway: 2 Car WidthBlacktop
- Zoning: 2804-00227-0000-00390-0001-
- Utilities: ElectricGas In Street
- Water: PrivateWell
- Sewer: Septic
This listing courtesy of CENTURY 21 GEBA REALTY
Monthly Payment
- Principal & Interest $
- Property Taxes $
- Home Insurance $
- VA Funding Fee $

 New - 1 day ago