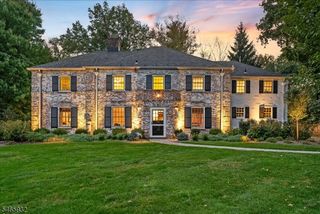
12 Weston Ave, Chatham Boro, NJ 07928
- 5 beds |
- 5 baths
 Single-Family Home
 Built in 2027
 0.39acre lot
 1 car garage
 $——/sqft
 Listed 13 days ago
Property Description
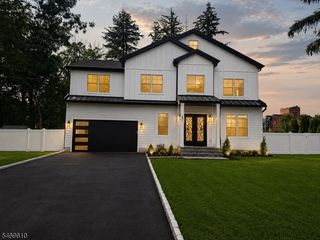
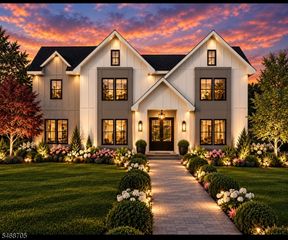
Located in the desirable Manor Section, this newly constructed home showcases sophisticated design, quality craftsmanship, and thoughtfully planned living spaces. White oak hardwood flooring, detailed custom millwork, and 9-foot ceilings enhance all three levels. A covered front porch opens to an inviting foyer and private office, which leads to the open-concept kitchen, dining area, and family room. The well-appointed kitchen features professional-grade appliances, an oversized center island, and a spacious walk-in pantry. The family room features a gas fireplace and access to a composite deck overlooking the level backyard. A full bath on the main level adds versatility, while a mudroom with custom cubbies connects conveniently to the attached garage. The second floor features a generously sized primary suite with a luxurious bath, soaking tub, separate shower, and walk-in closet. Three additional bedrooms provide comfortable accommodations, including one with a private bath and two connected by a Jack-and-Jill bath. A dedicated laundry room adds everyday convenience. The finished lower level expands the living space with a recreation room and wet bar, a gym, and a fifth bedroom with a full bath. Above, a finished attic with a powder room offers additional space for a variety of uses. Attractive outdoor living areas and an exceptional location with easy access to downtown and Midtown Direct train service round out this exceptional home.
- Listing Status:
- Active
- Data Last Updated:
- October 26, 2026 at 10:40PM
- Listing Office:
- WEICHERT REALTORS : 973-635-5000
- MLS ID:
- 4058688
- General: Composition Siding
- Style: Colonial
- Roofing: Asphalt Shingle
- County: Morris
- Driveway: 1 Car WidthBlacktop
- Zoning: 2304-00048-0000-00003-0000-
- Utilities: ElectricGas-Natural
- Water: Public Water
- Sewer: Public Sewer
This listing courtesy of WEICHERT REALTORS
Monthly Payment
- Principal & Interest $
- Property Taxes $
- Home Insurance $
- VA Funding Fee $

 New - 23 hours ago