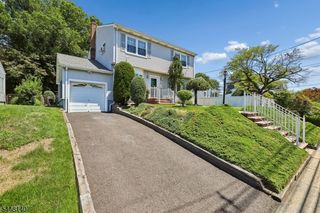
29 Rutgers Rd, Clark Twp., NJ 07066
- 3 beds |
- 2 baths |
- 2,109 sqft
 Single-Family Home
  Built in 1966
  0.35acre lot
 1 car garage
  $349/sqft
  Listed 20 days ago
Property Description
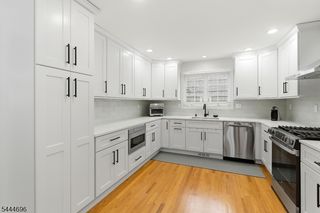
Welcome Home! Lovely 3 Bed 2 Bath Ranch with Master Suite and 1 car garage in highly desirable Clark is sure to impress! Meticulously maintained inside and out, just pack your bags and move right in! The foyer entry welcomes you in to find gleaming hardwood floors, generous room sizes, and a neutral pallet throughout. The light & bright Living Rm holds a large picture window streaming in tons of natural light with a seamless flow to the formal dining room for easy living and entertaining. The Eat-in Kitchen features SS appliances, Granite counters, ceramic tile backsplash and flooring, recessed lighting and tons of premium cabinetry for storing all of your kitchen needs. French doors give way to the Florida Rm where you can enjoy panoramic views of the property. Unwind in the Family Rm offering decorative wainscoting and plush carpeting. Laundry Rm on the main level is so convenient! Down the hall, the main full bath with tub shower + 3 generous Bedrooms with hardwood floors, including the Master Suite. Master Bedroom boasts its own private ensuite bath with walk-in shower and 2 double closets. Full basement offers tons of storage space. Relax outdoors in the plush yard complete with Trex deck, paver patio and a storage shed. 1 car garage and driveway offers plenty of parking for you and guests. Conveniently close to shopping, dining, schools, & Oak Ridge Park, + public transportation and major roads for an easy commute. Don't wait, this one won't last. Come & see TODAY!
- Listing Status:
- Active
- Data Last Updated:
- July 28, 2026 at 9:40PM
- Listing Office:
- RE/MAX 1ST ADVANTAGE : 732-827-5344
- MLS ID:
- 4039348
- General: Wood ShingleCurbsDeckPatioSidewalkStorage Shed
- Style: Ranch
- Parking: Parking spaces: 6
- Roofing: Asphalt Shingle
- County: Union
- Driveway: 2 Car WidthBlacktop
- Zoning: 2902-00008-0000-00027-0000-
- Utilities: ElectricGas-Natural
- Water: Public Water
- Sewer: Public Sewer
- Exclusions: Personal Belongings. BBQ.
This listing courtesy of RE/MAX 1ST ADVANTAGE
Monthly Payment
- Principal & Interest $
- Property Taxes $
- Home Insurance $
- VA Funding Fee $