18 Burchfield Ave, Cranford Twp., NJ 07016
- 5 beds |
- 3 baths
 Single-Family Home
  Built in 1925
  7,405sqft lot
 1 car garage
  $——/sqft
  Listed 18 days ago
Property Description
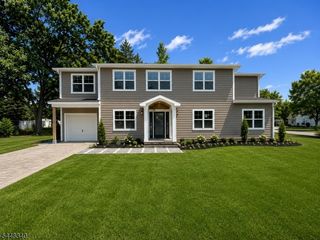
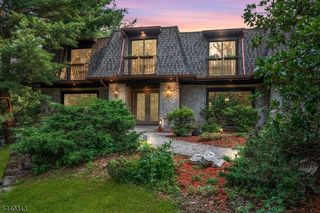
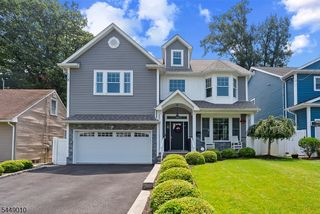
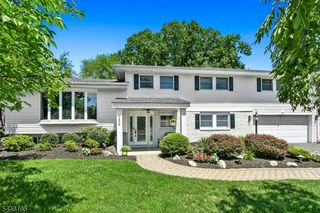
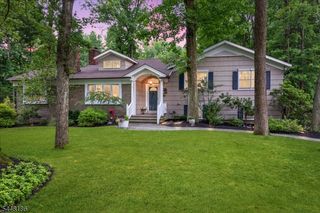
Experience this Stunning Turn-of-the-Century Masterpiece, Completely Rebuilt & Finished to Perfection. Located on one of Cranford's Most Desirable Streets, This 5-BR, 3.5-Bath Home is Filled w/Old-World Charm, Where Classic Architectural Design Meets a State-of-the-Art Renovation. Step onto the Glorious Full-Width Covered Front Porch & Enter Thru the Original Glass French-Door into a Spacious Foyer Accented by Classic Columns, Wide Moldings & Custom Millwork Thru-Out. The Foyer Opens Seamlessly into a Spacious LR Featuring a Modern Gas FP, While French-Doors Lead to a Bright & Inviting SunRm/Home Office. On the Opposite Side of the Foyer a Gracious Formal DR Flows Effortlessly into the Stunning Quartz Eat-in-Kit Showcasing Premium Finishes & SS Appls, You Will Fall in Love w/the Brand-New White Oak Floors that Extend Thru-Out All 3 Levels. 2nd Level Offers 3 Spacious BRs, Including a Luxurious Primary Suite w/a Beautiful Full Bath & Oversized WIC + Conveniently Located Laundry. A Beautifully Finished Staircase Leads to the 3rd Level, Where you'll Find 2 More BRs & Another Attractive Full Bath. All This + Brand-New 2-Unit/Multi-Zone Gas Heat/CAC, Windows-Roof- Paved Driveway-New 200-Amp Electric + Outlets/Switches-Updated Plumbing-Drywall-Fully Waterproofed Bsmt, Oversized Garage, New Deck Perfect for Summer BBQs, This Home is Virtually Brand-New Offers the Rare Opportunity to Enjoy Timeless Historic Charm w/the Comfort Efficiency & Peace of Mind of Modern Construction
- Listing Status:
- Active
- Data Last Updated:
- July 28, 2026 at 2:43PM
- Listing Office:
- BHHS FOX & ROACH : 908-580-5000
- MLS ID:
- 4039816
- General: Aluminum SidingOpen Porch(es)Wood Fence
- Style: Colonial
- Roofing: Asphalt Shingle
- County: Union
- Driveway: Blacktop
- Zoning: Residential2903-00515-0000-00004-0000-
- Utilities: Gas-Natural
- Water: Public Water
- Sewer: Public Sewer
This listing courtesy of BHHS FOX & ROACH
Monthly Payment
- Principal & Interest $
- Property Taxes $
- Home Insurance $
- VA Funding Fee $