2 Estelle Pl, Cranford Twp., NJ 07016
- 4 beds |
- 3 baths
 Single-Family Home
  Built in 1992
  0.31acre lot
 1 car garage
  $——/sqft
  Listed 1 month ago
Property Description
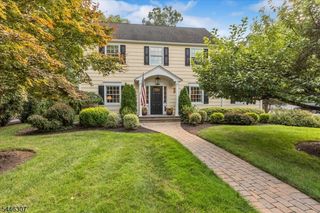
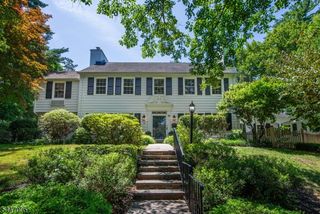
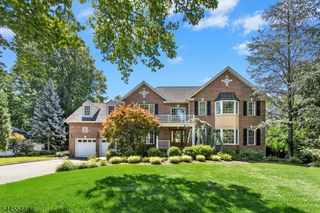
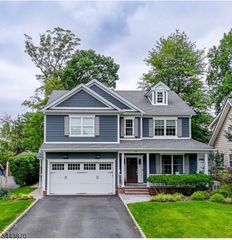
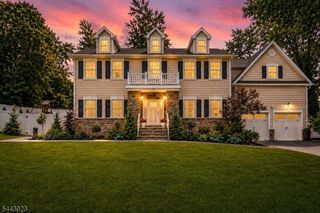
Custom built for the homeowners in 1992 and expanded and renovated in 2007, this exceptional stone and stucco residence showcases quality, craftsmanship, and timeless design. A dramatic two-story foyer introduces elegant living spaces enhanced by custom millwork, Venetian plaster finishes, hardwood and travertine flooring, wrought iron railings, and three fireplaces. At the heart of the home is a spectacular chef's kitchen featuring custom cabinetry, granite countertops, an oversized center island, Viking professional appliances, Sub-Zero refrigeration, double ovens, warming drawer, farmhouse sink, and a rare built-in pizza oven. The adjoining breakfast area and family room with a striking stone wood-burning fireplace create an inviting space for everyday living and entertaining, while the formal living and dining rooms are ideal for gatherings. The luxurious primary suite features a gas fireplace, tray ceiling, spa-inspired bath with heated limestone floors, and an expansive custom walk-in closet. A guest suite bath also features heated flooring. Additional highlights include three-zone HVAC, central vac, security and intercom systems, underground sprinklers, second floor laundry, and abundant storage. Beautifully landscaped grounds provide a private outdoor retreat with a wisteria-covered pergola, custom stone fireplace, and expansive patio. A truly special offering where exceptional construction, thoughtful design, and a premier Cranford location come together beautifully.
- Listing Status:
- Pending
- Date Added:
- June 26, 2026
- Data Last Updated:
- July 28, 2026 at 4:40PM
- Listing Office:
- COLDWELL BANKER REALTY : 908-233-5555
- MLS ID:
- 4035878
- General: BarDryBidetBlindsCODetectCeilHighIntercomSecurSysSmokeDetStallShwWlkInCls
- Master Bedroom: FireplaceFull BathWalk-In Closet
- Master Bath: BidetSoaking TubStall Shower
- Kitchen: Center IslandEat-In KitchenSee RemarksSeparate Dining Area
- Appliances: Carbon Monoxide DetectorDishwasherDisposalDryerKitchen Exhaust FanMicrowave OvenRange/Oven-GasRefrigeratorSee RemarksSump PumpWall Oven(s) - ElectricWasherWine Refrigerator
- Dining: Formal Dining Room
- Basement: Finished
- Flooring: CarpetingSee RemarksStoneWood
- A/C: Central AirMulti-Zone Cooling
- Heating: Forced Hot AirMulti-ZoneGas-Natural
- Fireplace: Bedroom 1Family RoomLiving RoomSee RemarksFireplaces: 3
- General: StoneStuccoPatioPergolaSprinklr
- Style: ColonialCustom Home
- Roofing: Asphalt Shingle
- County: Union
- Driveway: 2 Car WidthPaver Block
- Zoning: 2903-00178-0000-00001-0001-
- Utilities: ElectricGas-Natural
- Water: Public Water
- Sewer: Public Sewer
This listing courtesy of COLDWELL BANKER REALTY
Monthly Payment
- Principal & Interest $
- Property Taxes $
- Home Insurance $
- VA Funding Fee $