771 Boulevard, Westfield Town, NJ 07090
- 5 beds |
- 4 baths
 Single-Family Home
  Built in 2015
  7,841sqft lot
 2 car garage
  $——/sqft
  Listed 20 days ago
Property Description
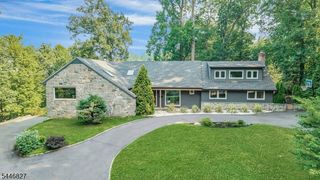
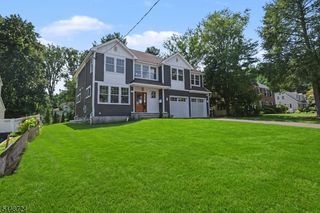
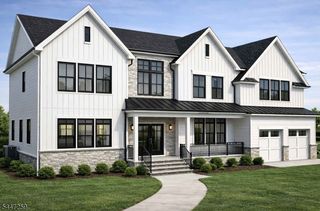
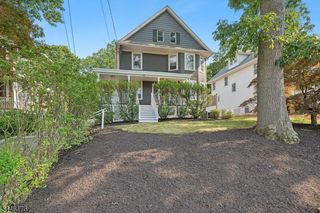
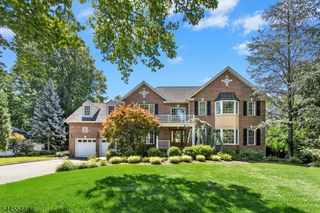
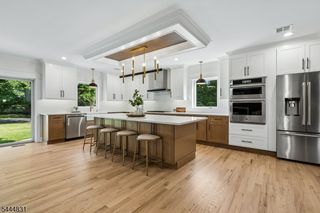
Where timeless craftsmanship meets modern luxury, this custom-built Michael Mahoney home (built just 11 years ago) offers refined living in one of Westfield's most desirable neighborhoods. This 5 bed, 4.1-bath residence features hardwood floors, custom window treatments, plantation shutters, and automated blinds.The chef's kitchen boasts premium finishes, abundant cabinetry, an oversized refrigerator, and generous workspace for everyday living and entertaining. The second floor includes a spacious primary suite, three additional bedrooms, and a full bath. The finished third floor offers a private retreat with a fifth bedroom, full bath, and flexible living space. The finished lower level with full bath provides additional space for a media room, gym, recreation, or guests. Amenities include four-zone heating and cooling, whole-house generator, home humidifier, radon mitigation system with monitoring, hardwired Ethernet on every floor, and a Sonos sound system with built-in speakers. A two-car attached garage w/ dedicated EV charging station. The professionally landscaped backyard features a built-in outdoor grill, sprinkler system, and landscape lighting ideal for entertaining or relaxing. Just 20 miles from NYC, with easy access to the Westfield train station, downtown shopping, dining and parks. Zoned for Tamaques Elementary School and Westfield's highly regarded school district, this exceptional home offers timeless quality, modern comfort, and an unbeatable location.
- Listing Status:
- Active
- Date Added:
- July 9, 2026
- Data Last Updated:
- July 28, 2026 at 5:40PM
- Listing Office:
- THE AGENCY ONE ROCK : 908-264-6090
- MLS ID:
- 4039220
- General: ConcBrdPatioSidewalkUnderground Lawn Sprinkler
- Style: ColonialCustom Home
- Parking: Parking spaces: 4
- Roofing: Asphalt Shingle
- County: Union
- Driveway: 2 Car Width
- Zoning: 2920-04104-0000-00017-0000-
- Utilities: All Underground
- Water: Public Water
- Sewer: Public Sewer
- Exclusions: NA
This listing courtesy of THE AGENCY ONE ROCK
Monthly Payment
- Principal & Interest $
- Property Taxes $
- Home Insurance $
- VA Funding Fee $