28 Alpine Dr, Denville Twp., NJ 07834
- 4 beds |
- 2 baths
 Single-Family Home
  Built in 1995
  5.09acre lot
 2 car garage
  $——/sqft
  Listed 13 days ago
Property Description
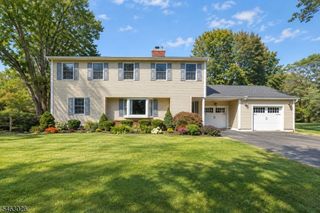
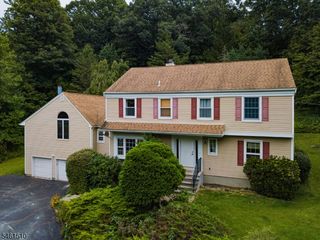
Welcome to your private sanctuary in desirable Denville. Set back on 5 secluded acres, this classic 4-bedroom, 2.5 bath Colonial offers the perfect blend of tranquil living and everyday convenience. The main level features a flowing floor plan ideal for entertaining. The kitchen features a center island and a charming breakfast nook. Relax in the family room, which boasts a cozy fireplace and sliding glass doors that open to your private outdoor patio. The open front porch also provides the perfect setting to sit back and relax after a long day. The large formal dining room and formal living room provide even more space for large gatherings. Upstairs you will find four generously sized bedrooms offering comfort and space. Primary bedroom features full bath and walk-in closet. Additional highlights include oversized garage and an expansive unfinished basement with endless possibilities to customize a future home gym, media room or extra living space. While you'll love the peaceful seclusion of this 5-acre retreat, you are just minutes away from Denville's vibrant downtown, known for its specialty shops, diverse dining and festive community events. Commuters dream with easy access to all major highways and bus/train to NYC. Experience the best of both worlds - a private country home with unmatched local amenities.
- Listing Status:
- Active
- Date Added:
- September 24, 2026
- Data Last Updated:
- October 5, 2026 at 5:42AM
- Listing Office:
- BHHS FOX & ROACH : 973-538-5555
- MLS ID:
- 4054396
- General: Vinyl SidingOpen Porch(es)Patio
- Style: Colonial
- Roofing: Asphalt Shingle
- County: Morris
- Driveway: 1 Car Width2 Car Width
- Zoning: Residential2308-61202-0000-00043-0000-
- Utilities: ElectricGas In Street
- Water: Well
- Sewer: Public Sewer
This listing courtesy of BHHS FOX & ROACH
Monthly Payment
- Principal & Interest $
- Property Taxes $
- Home Insurance $
- VA Funding Fee $