52 Nicole Dr, Denville Twp., NJ 07834
- 4 beds |
- 2 baths
 Single-Family Home
  Built in 1996
  0.83acre lot
 3 car garage
  $——/sqft
  Listed 15 days ago
Property Description
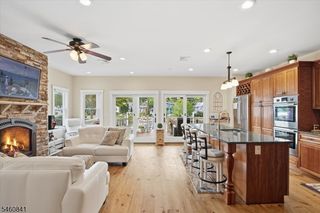
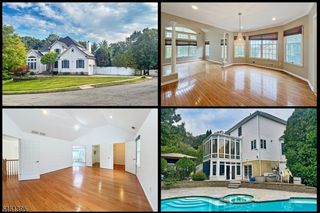
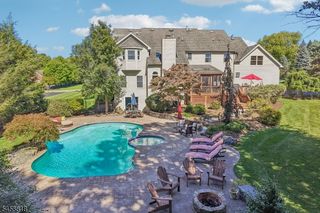
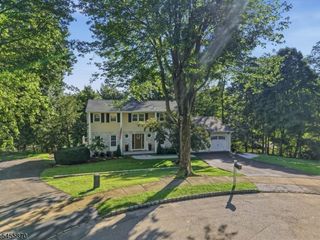
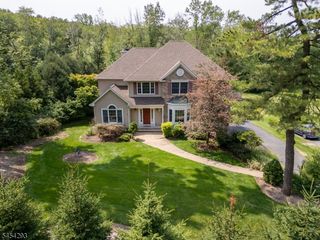
Welcome to 52 Nicole Drive, a majestic brick-front Colonial offering timeless elegance, high-end comfort, and exceptional functionality in one of New Jersey's top-rated school districts. Step inside to an impressive two-story entrance with cathedral and high ceilings throughout, framing a layout filled with tons of natural light. At the heart of the home, a large chef's kitchen featuring a center island and stainless steel appliances opens into a sunlit family room with magnificent oversized skylights. A first-floor office/den provides optimal work-from-home flexibility, while the oversized deck sets the scene for some of the most magnificent sunset views in Morris County. Upstairs, the spacious primary suite features soaring ceilings, two walk-in closets, an attached bonus room perfect for a second office or workout space, and a primary bath with a stall shower and jetted tub. Below, a massive walk-out basement with powder room, high ceilings, and direct backyard access offers clean slate for a custom gym or media room. Modern luxuries include a heated driveway for easier winter living, a spacious 3-car garage, efficient two-zone central AC and forced hot air, and full public utilities. Situated in a highly desirable development just minutes from vibrant downtown Denville, top-ranked schools, shopping, and major commuter routes, this property is a premier Morris County opportunity.
- Listing Status:
- Active
- Data Last Updated:
- September 23, 2026 at 6:40AM
- Listing Office:
- KELLER WILLIAMS METROPOLITAN : 973-539-1120
- MLS ID:
- 4051323
- General: BrickVinyl SidingDeckSidewalkThermal Windows/Doors
- Style: Colonial
- Parking: Parking spaces: 6
- Roofing: Asphalt Shingle
- County: Morris
- Driveway: BlacktopSee Remarks
- Zoning: RES2308-21605-0000-00003-0000-
- Utilities: All UndergroundElectricGas-Natural
- Water: Public Water
- Sewer: Public Sewer
- Exclusions: Washerdryerrefrigeratorwindow treatments
This listing courtesy of KELLER WILLIAMS METROPOLITAN
Monthly Payment
- Principal & Interest $
- Property Taxes $
- Home Insurance $
- VA Funding Fee $