3 Lake Cherokee Dr, Randolph Twp., NJ 07869
- 5 beds |
- 3 baths
 Single-Family Home
  Built in 2001
  0.92acre lot
 3 car garage
  $——/sqft
  Listed 7 days ago
Property Description
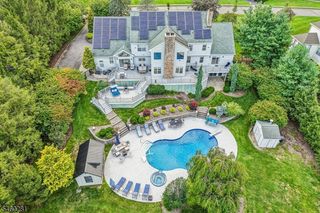
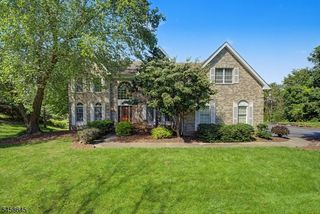
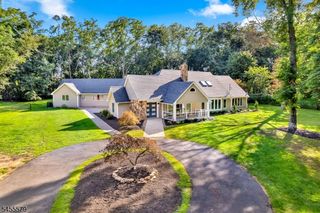
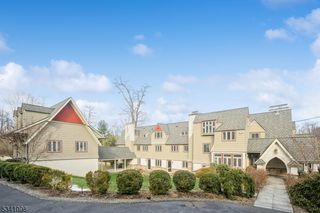
Welcome to your own private retreat! Nestled on one of Randolph's most desirable cul-de-sacs, this impressive 5-bedroom, 3.5-bath Colonial offers an exceptional blend of elegant living and resort-style outdoor living. A dramatic two story foyer opens to gracious living and dining rooms. The updated kitchen (2015) features custom cabinetry, granite countertops, a large center island, Sub-Zero refrigerator, beverage fridge, Thermador cooktop and dishwasher, and double ovens, opening to the inviting family room with gas fireplace. The flexible floor plan includes a private bonus suite with bedroom, large bonus room and full bath, ideal for guests or extended living. A first floor office provides additional versatility. Step outside to an extraordinary backyard oasis featuring an expansive screened porch, large deck, saltwater gunite pool, hot tub, patio and firepit-perfect for entertaining or relaxing at home. Upstairs, the spacious primary suite features two walk-in closets and a large bath with double sinks and jetted tub. Three additional bedrooms share a full hall bath. The unfinished walkout basement offers abundant storage and future flex space. Notable updates include pool patio/firepit (2016), driveway (2016/17), pool coping/tile (2019), attic furnace & AC condenser (2023), pool cover (2024) and pool heater (2025). Rare 3-car garage with mudroom entry. Top-rated Randolph schools. Please note: 5-bedroom home serviced by a 4-bedroom septic system.
- Listing Status:
- Active
- Data Last Updated:
- September 23, 2026 at 6:40AM
- Listing Office:
- WEICHERT REALTORS CORP HQ : 973-984-1400
- MLS ID:
- 4053199
- General: BrickVinyl SidingDeckHot TubMetal Fence
- Style: Colonial
- Pool: GuniteIn-Ground Pool
- Parking: Parking spaces: 6
- Roofing: Asphalt Shingle
- County: Morris
- Driveway: Blacktop
- Zoning: 2332-00047-0000-00012-0002-
- Utilities: All UndergroundGas-Natural
- Water: Public Water
- Sewer: Septic 4 Bedroom Town Verified
This listing courtesy of WEICHERT REALTORS CORP HQ
Monthly Payment
- Principal & Interest $
- Property Taxes $
- Home Insurance $
- VA Funding Fee $