10 Heather Ln, Randolph Twp., NJ 07869
- 5 beds |
- 4 baths
 Single-Family Home
  Built in 1991
  1.04acre lot
 3 car garage
  $——/sqft
  Listed 8 days ago
Property Description
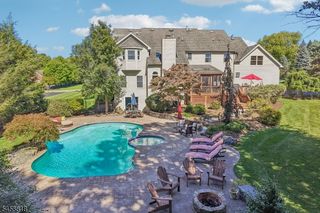
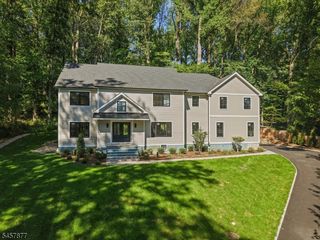
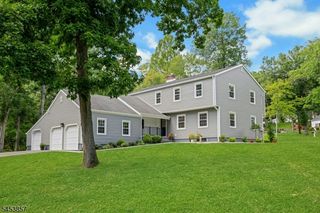
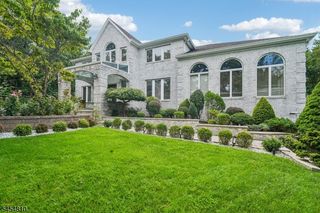
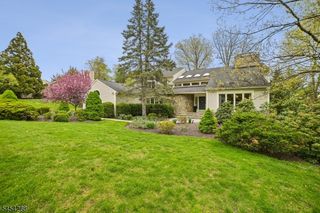
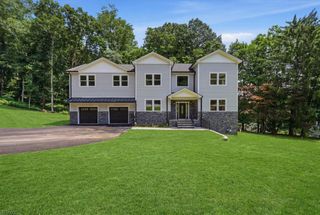
Stunning brick-front Colonial in desirable Rickland Estates, offering resort-style living w/ inground pool and deeded Shongum Lake rights! The dramatic 2 story foyer features a curved staircase and travertine marble flooring, opening to a breathtaking great room with palatial windows and gas fireplace, plus a formal dining room w/ matching marble floors. The expansive kitchen offers a bright breakfast area and sliders to a large trex style deck overlooking the in-ground pool and beautifully landscaped grounds. The first-floor primary suite provides a private retreat with a three-sided gas fireplace, sitting area, double closets, luxurious bath with jetted tub, dual-sink vanity and steam shower, plus doors leading to the deck. A dedicated first floor office adds convenience for today's lifestyle as well as the 1st floor laundry room, 3 car garage entrance and 2 powder rooms! Upstairs are 4 spacious bedrooms, an updated Jack-and-Jill bathroom, another hall bath and a family-room loft accessible from the 4th bedroom and kitchen back staircase. The large finished walkout basement includes a recreation room, additional suite with full bath, wine room w/ temperature control, outside entrance and 2 huge storage areas. Enjoy the exquisite pool with waterfall, slide, spa, diving board & expansive patio, along w/ a large pool house perfect for entertaining. Public water, sewer & natural gas. An exceptional home offering space, luxury, and exclusive Shongum Lake access.
- Listing Status:
- Active
- Date Added:
- September 18, 2026
- Data Last Updated:
- September 23, 2026 at 6:40AM
- Listing Office:
- WEICHERT REALTORS CORP HQ : 973-984-1400
- MLS ID:
- 4052844
- General: BrickVinyl SidingBarbequeDeckPatioFencVnyl
- Style: Colonial
- Pool: In-Ground PoolOutdoor Pool
- Roofing: Asphalt Shingle
- HOA Amenities: Club HouseLake PrivilegesPlaygroundSee Remarks720.0Annually
- County: Morris
- Driveway: 2 Car WidthBlacktop
- Zoning: 2332-00201-0000-00037-0005-
- Utilities: All UndergroundGas-Natural
- Water: Public Water
- Sewer: Public Sewer
This listing courtesy of WEICHERT REALTORS CORP HQ
Monthly Payment
- Principal & Interest $
- Property Taxes $
- Home Insurance $
- VA Funding Fee $