76 Revere Boulevard, Edison, NJ 08820
- 4 beds |
- 3 baths |
- 2,968 sqft
 Single-Family Home
  Built in 1990
  0.27acre lot
 2 car garage
  $394/sqft
  Listed 5 days ago
Property Description
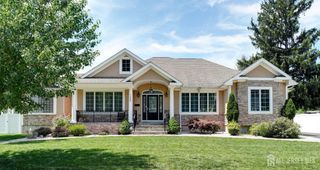
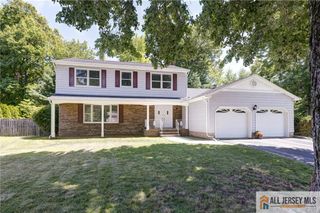
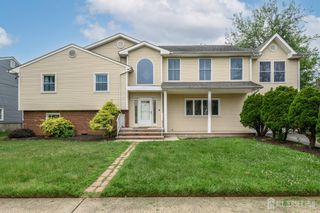
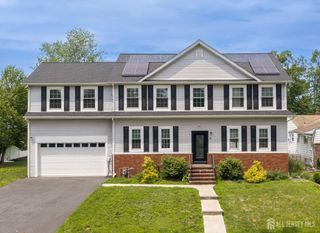
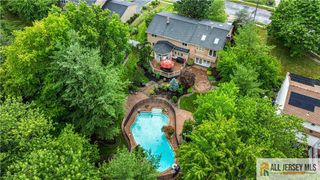
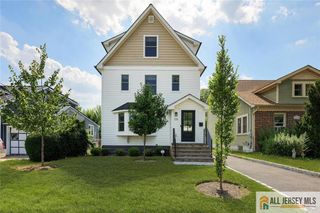
Welcome to this beautifully maintained 4-bedroom, 2.5-bath Colonial offering a spacious and versatile floor plan in a desirable Edison neighborhood. Designed for comfortable everyday living and entertaining, this home features generous living spaces, thoughtful updates, and exceptional indoor and outdoor amenities. The main level offers inviting living and dining areas, while the kitchen opens seamlessly to the adjoining living space, creating a functional layout for gatherings and daily life. Upstairs, you'll find four well-appointed bedrooms along with an additional flex room that is ideal for a home office, study, playroom, nursery, or exercise room. This versatile space also offers the potential to be converted into a fifth bedroom, subject to buyer verification and any applicable requirements. The finished basement expands the living space with a large recreation and entertainment area complete with a dry bar, making it an ideal setting for hosting guests, movie nights, game days, or hobbies. Outdoor living is equally impressive with a spacious deck overlooking the backyard and a beautifully designed paver patio featuring a built-in fire pit perfect for relaxing or entertaining throughout the seasons. Additional highlights include: 2-car attached garage, Double-wide driveway. Tesla EV charger in the garage, included with the sale, Fully paid-off solar system for added energy efficiency, Recently upgraded HVAC system, Custom Container Store closet systems in all bedrooms and the coat closet for exceptional organization and storage. Conveniently located near shopping, dining, parks, major highways, and NJ Transit, this home offers an outstanding combination of space, flexibility, and modern upgrades. A wonderful opportunity to own a move-in-ready home with room to grow.
- Listing Status:
- Active
- Date Added:
- August 8, 2026
- Data Last Updated:
- August 9, 2026 at 4:06AM
- Listing Office:
- KASA BELLA REALTY : 917-432-4827
- Listing Agent:
- KETAN T. KENIA :
- MLS ID:
- 2702081R

- General: DeckPatio
- Style: ColonialContemporary
- Other Structures: DeckPatio
- Parking: 2 Car WidthAsphaltGarageAttachedBuilt-In GarageDetachedDriveway
- Roofing: Asphalt
- Windows: Skylight(s)
- General: 2
- HOA Amenities: 0.0Monthly
- Originating MLS: CJMLS API
- County: Middlesex
- Zoning: RBB0500499000000039
- Utilities: Electricity ConnectedNatural Gas Connected
- Water: Public
- Sewer: Public Sewer
- Source: CJMLS API
This listing courtesy of KETAN T. KENIA , KASA BELLA REALTY
Monthly Payment
- Principal & Interest $
- Property Taxes $
- Home Insurance $
- VA Funding Fee $