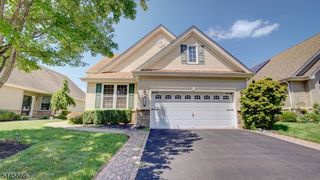
3 Pitcher Pt, Franklin Twp., NJ 08873
- 2 beds |
- 2 baths |
- 2,267 sqft
 Single-Family Home
  Built in 2007
  5,227sqft lot
 2 car garage
  $331/sqft
  Listed 1 month ago
Property Description
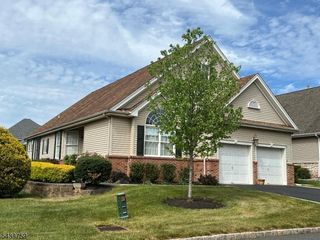
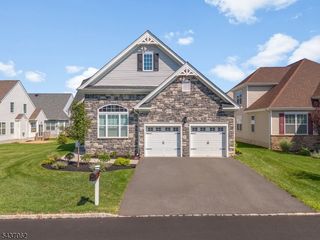
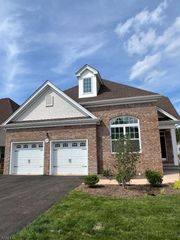
Welcome to Canal Walk, a highly desirable Premier 55+ gated, active adult community providing residents with resort-style living and a low maintenance lifestyle in a prime location near many popular destinations. It's 32,000-square-foot clubhouse contains plenty of amenities to support an active lifestyle including both indoor and outdoor pools, tennis courts, fitness center, putting green and many more amenities. This lovely Danbury model home is situated on an inviting cul-de-sac with professional landscaping and a 2-car garage. With an open concept layout, it features wood floors, and a center island kitchen with sliding doors leading to a patio perfect for entertaining. It boasts a separate breakfast area, formal dining room, spacious loft with room for a den overlooking the vaulted entrance foyer and family room with gas fireplace. The first-floor master bedroom suite has two walk-in closets and en-suite bath. All it awaits is the buyer ready to start the next chapter of life in luxury and comfort.
- Listing Status:
- Pending
- Date Added:
- July 11, 2026
- Data Last Updated:
- July 29, 2026 at 2:42AM
- Listing Office:
- VILLAGE GREEN REALTORS : 732-381-7477
- MLS ID:
- 4038034
- General: BlindsCODetectFireExtgCeilHighSecurSysSmokeDetSoakTubStallShwTubShowrWlkInCls
- Master Bedroom: 1st FloorFull BathWalk-In Closet
- Master Bath: Soaking TubStall Shower
- Kitchen: Center IslandSeparate Dining Area
- Appliances: Carbon Monoxide DetectorDishwasherDryerKitchen Exhaust FanMicrowave OvenRange/Oven-GasRefrigeratorSelf Cleaning OvenWasher
- Dining: Formal Dining Room
- Basement: FullUnfinished
- Flooring: CarpetingWood
- A/C: 1 UnitCentral Air
- Heating: 1 UnitForced Hot AirGas-Natural
- Fireplace: Family RoomGas FireplaceFireplaces: 1
- General: Vinyl SidingCurbsPatioSidewalkUnderground Lawn Sprinkler
- Style: ColonialMulti Floor Unit
- Pool: Association PoolHeatedIndoor PoolOutdoor Pool
- Parking: Parking spaces: 2
- Roofing: Asphalt Shingle
- HOA Amenities: BillrdRmClubHousExerciseJogPathMulSportPoolIndrPoolOtdrTennisMaintenance-Common AreaSnow RemovalTrash Collection356.0Monthly
- County: Somerset
- Driveway: 2 Car Width
- Zoning: Res2708-00513-0029-00018-0000-
- Utilities: All UndergroundElectricGas-Natural
- Water: Public Water
- Sewer: Public Sewer
This listing courtesy of VILLAGE GREEN REALTORS
Monthly Payment
- Principal & Interest $
- Property Taxes $
- Home Insurance $
- VA Funding Fee $