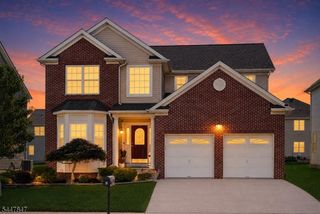
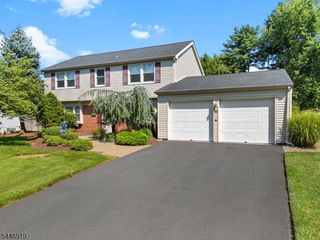
717 Thistle Hill Ln, Franklin Twp., NJ 08873
- 3 beds |
- 3 baths
 Single-Family Home
  Built in 2005
  6,534sqft lot
 2 car garage
  $——/sqft
  Listed 2 months ago
Property Description
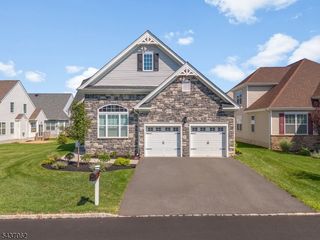
Welcome to this stunning Claremont Model, the largest in the community, offering over 3,000 SF of beautifully designed living space, backing onto private, wooded, county-owned preserve for exceptional privacy and tranquility. This impressive 3-bedroom, 3.5-bath home blends elegance, comfort, and functionality throughout. The attractive stone-front exterior adds timeless curb appeal. As you step inside, HWF leads you through the living and dining rooms and into a dramatic family room with a soaring vaulted ceiling that sets the tone for the entire home. The kitchen is built for both cooking and entertaining, featuring a center island, granite countertops, SS appliances, double oven, 42" upgraded cabinetry, and custom pantry shelving. Two ensuite bedrooms on the first floor, including a spacious primary with a box-tray ceiling, a "California"- style WIC, and a spa-like bath, make everyday living incredibly convenient. Upstairs, a third bedroom, a loft, and a walk-in attic provide flexibility for guests, hobbies, or work-from-home needs. Residents enjoy resort-style living with a spectacular 25,000 SF clubhouse offering indoor/outdoor pools, a fitness center, a ballroom, a billiard room, multi-purpose courts, bocce and shuffleboard courts, and a full-time Lifestyle Coordinator. This vibrant 24-hour gated community offers numerous clubs, activities, and social events designed for an active lifestyle. A rare opportunity to own one of the community's most sought-after floor plans.
- Listing Status:
- Pending
- Data Last Updated:
- July 29, 2026 at 2:42AM
- Listing Office:
- COLDWELL BANKER REALTY : 908-874-8421
- MLS ID:
- 4030997
- General: BlindsCODetectCeilHighSmokeDetSoakTubStallShwStallTubTubShowrWlkInClsWndwTret
- Master Bedroom: 1st FloorFull BathWalk-In Closet
- Master Bath: Soaking TubStall Shower
- Kitchen: Center IslandEat-In KitchenPantrySeparate Dining Area
- Appliances: DishwasherDisposalDryerMicrowave OvenRange/Oven-GasRefrigeratorWall Oven(s) - ElectricWall Oven(s) - GasWasher
- Dining: Formal Dining Room
- Flooring: CarpetingTileWood
- A/C: 1 UnitCeiling FanCentral Air
- Heating: 1 UnitForced Hot AirElectricGas-Natural
- Fireplace: Fireplaces: 0
- General: StoneVinyl SidingPatio
- Style: Ranch
- Pool: Association Pool
- Roofing: Asphalt Shingle
- HOA Amenities: BillrdRmClubHousExerciseMulSportPoolIndrPoolOtdrSaunaTennisMaintenance-Common AreaSnow RemovalTrash Collection410.0Monthly
- County: Somerset
- Driveway: 2 Car WidthBlacktop
- Zoning: 2708-00507-0017-00139-0000-
- Utilities: All UndergroundElectricGas-Natural
- Water: Public Water
- Sewer: Public Sewer
- Exclusions: Dining room chandelier
This listing courtesy of COLDWELL BANKER REALTY
Monthly Payment
- Principal & Interest $
- Property Taxes $
- Home Insurance $
- VA Funding Fee $