193 Millbrook Rd, Hardwick Twp., NJ 07825
- 4 beds |
- 2 baths
 Single-Family Home
 Built in 1978
 3.07acre lot
 2 car garage
 $——/sqft
 Listed 1 month ago
Property Description
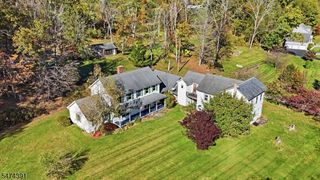
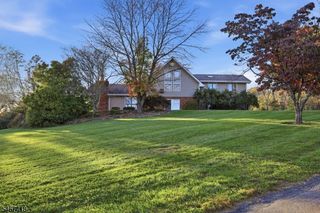
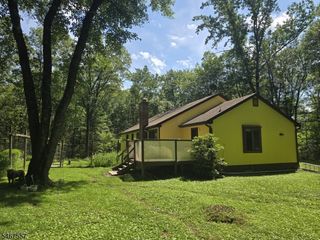
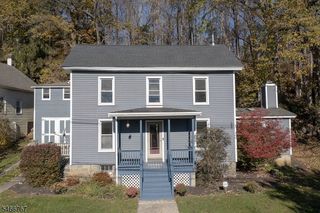
Welcome home to your oasis in the country! Set well back from the road on over 3 acres, this 4 bedroom, 2 full bath, custom home offers a picturesque life many envy. The rocking chair front porch beckons you to sit and enjoy the view while welcoming you into this warm, sunlight drenched home. Your eyes are immediately drawn to the living room which features soaring ceilings, huge windows with views of the woods, and seasonally, farmland beyond. The wood burning stove keeps it cozy and offers supplemental heating for chilly days. This inviting space opens to an expansive deck spanning the back of the two car detached garage and breezeway. The light and bright kitchen includes granite counter tops, a center island, SS appliances and gorgeous cabinetry. A first floor master suite includes a huge 12x7 walk in closet (formerly used as a sitting room) as well as a full bath. The second floor offers 4 more rooms ... use them as bedrooms, for hobbies or whatever your lifestyle requires. A full walk up attic provides storage, and along with the second floor loft, more possibilities to suit your specific needs. Generator hook-up. Enjoy privacy, all the best country living has to offer and close proximity to the vast parkland that is the Delaware Water Gap National Recreation area, offering easy access to fishing, hiking, hunting and more. Ten minutes to shopping, restaurants and schools. Truly a gem of an offering in NJ's least densely populated town, Hardwick is where you need to be.
- Listing Status:
- Active
- Date Added:
- September 27, 2026
- Data Last Updated:
- November 19, 2026 at 6:42AM
- Listing Office:
- BURGDORFF ERA : 908-459-5515
- MLS ID:
- 4054609
- General: CedarSidDeckOpen Porch(es)Patio
- Style: Custom HomeColonial
- Parking: Parking spaces: 10
- Roofing: Asphalt Shingle
- County: Warren
- Driveway: Additional ParkingBlacktop
- Zoning: 3009-00202-0000-00003-0003-
- Utilities: Electric
- Water: Well
- Sewer: Septic
- Exclusions: Stained glass window in loft to be replaced with a regular window
This listing courtesy of BURGDORFF ERA
Monthly Payment
- Principal & Interest $
- Property Taxes $
- Home Insurance $
- VA Funding Fee $