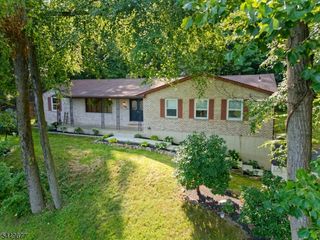
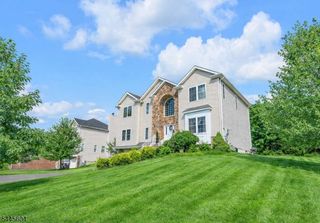
2814 River Rd, Harmony Twp., NJ 08865
- 4 beds |
- 3 baths
 Single-Family Home
  Built in 1990
  2.5acre lot
 2 car garage
  $——/sqft
  Listed 9 days ago
Property Description
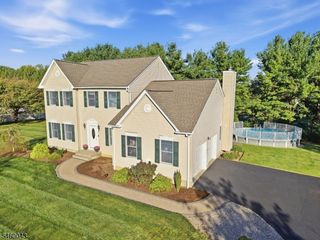
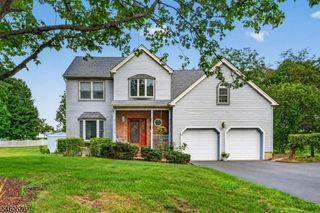
Welcome to your dream estate! Nestled on a beautifully tree-lined lot, this magnificent 12-room contemporary home effortlessly combines grand architectural details with warm, everyday livability. Offering 4 bdrms & 3 full baths, this property is a rare find designed for those who love to live large and entertain in style. The moment you arrive, the striking wood facade hints at the unique character waiting inside. Step through the front doors into a sun-drenched foyer. The gleaming wood floors, crisp crown molding, & an open staircase accented by custom geometric woodwork that sets a sophisticated tone right from the start." Move into the breathtaking, two-story great room. The vaulted ceilings & towering windows flood the space with natural light, while the dramatic floor to ceiling FP serves as a spectacular focal point for cozy evenings or grand gatherings. The heart of the home is this state-of-the-art gourmet kitchen. It features a massive central island perfect for prep work or casual morning coffee, stainless appliances & modern cabinetry. Host unforgettable parties with the formal dining room with elegant textured ceilings and a FR made for dancing. The primary bdrm. with a 2nd fp. for romantic evenings after relaxing in the jacuzzi overlooking the lush landscaping and in-ground pool. The 2nd floor also includes 2 additional bdrm. & a reading room. Don't stop there! Continue to the 3rd floor observation room for views of the tree-lined property & the Delaware River
- Listing Status:
- Active
- Data Last Updated:
- September 23, 2026 at 6:41PM
- Listing Office:
- WEICHERT REALTORS : 973-584-2300
- MLS ID:
- 4052685
- General: WoodDeckGazeboMetalFncPatioStorage
- Style: Contemporary
- Pool: In-Ground Pool
- Roofing: Asphalt Shingle
- HOA Amenities: Pool-Outdoor
- County: Warren
- Driveway: BlacktopCircular
- Zoning: 3010-00038-0000-00005-0000-
- Utilities: Electric
- Water: Well
- Sewer: Septic
This listing courtesy of WEICHERT REALTORS
Monthly Payment
- Principal & Interest $
- Property Taxes $
- Home Insurance $
- VA Funding Fee $