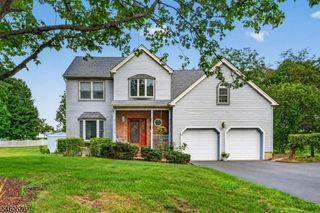
56 Wester Rd, Harmony Twp., NJ 08865
- 4 beds |
- 2 baths
 Single-Family Home
  Built in 1979
  3.56acre lot
 2 car garage
  $——/sqft
  Listed 1 month ago
Property Description
Beautiful all-brick ranch nestled on 3.56 wooded acres in desirable Harmony Township, NJ. This spacious home offers 4 bedrooms, 2 recently renovated full baths, fresh paint throughout, and a wonderful layout featuring a double-sided fireplace shared by the family room and formal living room. The newly completed custom kitchen includes a dishwasher, refrigerator, and range and is designed for everyday living and entertaining. A washer and dryer are also included. The rear of the property has been completely regraded and transformed into an outdoor retreat with a large deck, covered entertaining area, side deck, and playground all surrounded by a private wooded setting with beautiful views toward Wind Gap, PA. Enjoy nearby hiking, kayaking, and fishing at Merrill Creek Reservoir, while Harkers Hollow Golf Club is approximately one mile away. Additional features include a roof installed in 2017, central air installed in 2015, a well pump approximately 10 years old, and a whole-house generator with a 220-volt connection. A wonderful combination of privacy, thoughtful updates, and indoor-outdoor living!
- Listing Status:
- Active
- Data Last Updated:
- September 23, 2026 at 7:42PM
- Listing Office:
- HAVEN REAL ESTATE COLLECTIVE : 908-224-2836
- MLS ID:
- 4043282
- General: BrickDeckPatio
- Style: Ranch
- Parking: Parking spaces: 8
- Roofing: Asphalt Shingle
- HOA Amenities: Playground
- County: Warren
- Driveway: 2 Car WidthAdditional Parking
- Zoning: Residential3010-00028-0000-00016-0002-
- Utilities: All Underground
- Water: Well
- Sewer: Septic
This listing courtesy of HAVEN REAL ESTATE COLLECTIVE
Monthly Payment
- Principal & Interest $
- Property Taxes $
- Home Insurance $
- VA Funding Fee $

 New - 1 day ago