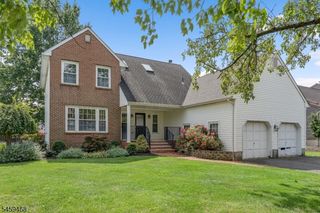
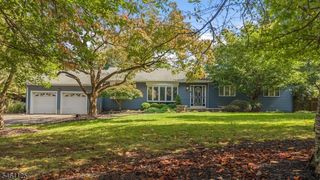
12 Murray Dr, Hillsborough Twp., NJ 08844
- 3 beds |
- 3 baths
 Single-Family Home
  Built in 1968
  1.14acre lot
 2 car garage
  $——/sqft
  Listed 4 days ago
Property Description
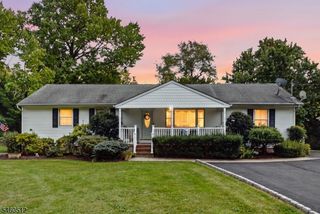
Welcome to 12 Murray Drive, a beautiful 3-bedroom, 3-bath ranch nestled on a wooded lot in a wonderful Hillsborough neighborhood and backing to the Sourland Mountains.A large front porch welcomes you into this inviting home featuring hardwood and tile floors throughout. The spacious family room is highlighted by a wood-burning fireplace and French doors that open to an expansive composite deck an ideal setting for entertaining, relaxing or simply enjoying the peaceful wooded surroundings with a fenced in yard.The home's ranch-style layout provides comfortable one-level living, while the finished lower level adds tremendous versatility with additional living with a 4th bedroom, a full bath perfect for guests, a home office, recreation space, or a potential in-law suite.With 3/4 bedrooms, 3 full baths, beautiful outdoor living space, a wooded setting and a highly desirable Hillsborough location, 12 Murray Drive offers a wonderful combination of space, flexibility and surroundings.Come see everything this special property has to offer.
- Listing Status:
- Active
- Date Added:
- October 3, 2026
- Data Last Updated:
- October 5, 2026 at 6:41AM
- Listing Office:
- RE/MAX CLASSIC GROUP : 908-698-4500
- MLS ID:
- 4056407
- General: StoneVinyl SidingDeckMetal Fence
- Style: Ranch
- Parking: Parking spaces: 2
- Roofing: Composition Shingle
- County: Somerset
- Driveway: 2 Car WidthBlacktop
- Zoning: 2710-00174-0004-00005-0000-
- Utilities: Gas-Natural
- Water: Public Water
- Sewer: Public Sewer
This listing courtesy of RE/MAX CLASSIC GROUP
Monthly Payment
- Principal & Interest $
- Property Taxes $
- Home Insurance $
- VA Funding Fee $

 New - 3 days ago