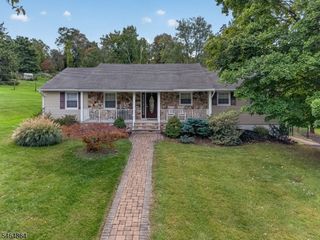
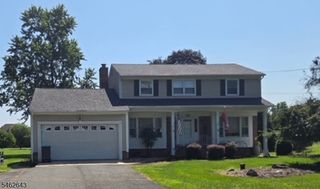
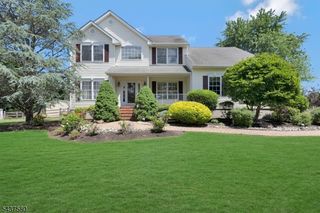
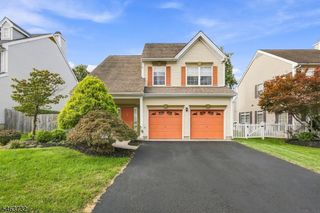
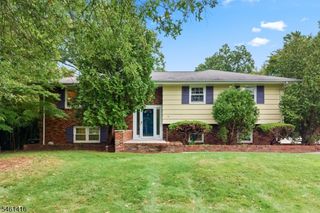
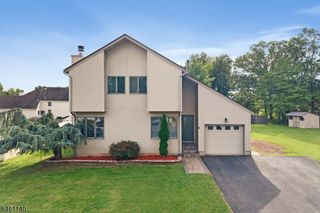
3 Joshua Dr, Hillsborough Twp., NJ 08844
- 4 beds |
- 2 baths
 Single-Family Home
  Built in 1988
  0.4acre lot
 2 car garage
  $——/sqft
  Listed 7 days ago
Property Description
Welcome to this BEAUTIFUL 4 bed/2.5 bath home with a FULLY FINISHED BASEMENT in the Eagles Crest neighborhood of Hillsborough! This spacious home offers a wonderful combination of space, updates, and flexibility. The main level features Brazilian cherry hardwood flooring and recessed lighting throughout the foyer, living room, family room, and dining room. The UPDATED kitchen features modern white cabinetry, quartz countertops, stainless steel appliances, a tiled backsplash, and a large center island. A powder room and a conveniently located laundry room complete the first floor. Upstairs, you'll find 4 bedrooms and updated bathrooms, including a SPACIOUS primary suite with an ensuite full bath and a walk-in closet with built-in organizers. The large FINISHED BASEMENT provides plenty of additional space for a rec room, home gym, playroom, or entertaining area. Outside, enjoy a paver patio set on a large lot with plenty of open space to relax and entertain. Located in Hillsborough with access to top-rated schools and just minutes from parks, shopping, restaurants, and major highways, this home puts everyday conveniences within easy reach.
- Listing Status:
- Active
- Date Added:
- October 1, 2026
- Data Last Updated:
- October 5, 2026 at 5:42AM
- Listing Office:
- RE/MAX INSTYLE : 609-303-3456
- MLS ID:
- 4055393
- General: Vinyl SidingCurbsPatioSidewalkStorm Door(s)
- Style: Colonial
- Parking: Parking spaces: 4
- Roofing: Asphalt Shingle
- County: Somerset
- Driveway: 2 Car WidthDriveway-Exclusive
- Zoning: 2710-00203-0006-00003-0000-
- Utilities: All Underground
- Water: Public Water
- Sewer: Public Sewer
This listing courtesy of RE/MAX INSTYLE
Monthly Payment
- Principal & Interest $
- Property Taxes $
- Home Insurance $
- VA Funding Fee $