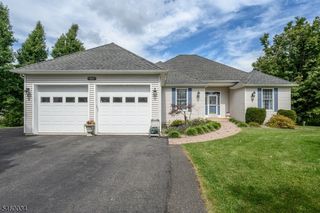
5 Agnes Ln, Holland Twp., NJ 08848
- 4 beds |
- 2 baths
 Single-Family Home
  Built in 1974
  2acre lot
 3 car garage
  $——/sqft
  Listed 28 days ago
Property Description
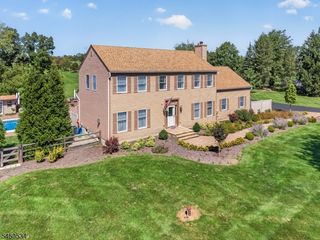
Tucked back on two beautifully landscaped acres, this 4BR 2.5BA custom-built mid-century modern home offers a rare combination of architectural character and easy, elegant living. Warm brick paired with bold vertical siding and dramatic sloped rooflines sets the tone for a multi-level layout full of character and thoughtfully separated living spaces. The eat-in kitchen offers warm wood cabinetry, a mosaic tile backsplash, and a functional layout, while the sunken family w/ a floor-to-ceiling stacked stone fireplace a true gathering centerpiece. A second stone fireplace warms the dining room w/ vaulted ceiling. A primary suite with its own private balcony, plus a striking overlook from the primary bath down into the two-story sunroom below. The primary bath features a dramatic stacked-stone waterfall feature over a jetted soaking tub. The sunroom, with newly added air conditioning, makes for true four-season enjoyment. New hot water heater, 2-zone heat & central air. Outside, professionally landscaped grounds mature maples, manicured boxwoods & hedges, stacked stone walls, and a flagstone path frame an expansive lawn. The attached two-car garage connects via a charming breezeway/patio to a versatile workshop and office space above, ideal for the serious hobbyist. A detached one-car garage and storage shed add even more flexibility. A rare opportunity to own a one-of-a-kind home where design, privacy, and craftsmanship meet. Interior & exterior drone tour available.
- Listing Status:
- Active
- Data Last Updated:
- September 23, 2026 at 6:41PM
- Listing Office:
- KELLER WILLIAMS REAL ESTATE : 610-867-8888
- MLS ID:
- 4048917
- General: BrickWoodDeckStorage ShedWorkshop
- Style: Custom HomeContemporary
- Roofing: Asphalt Shingle
- County: Hunterdon
- Driveway: BlacktopOff-Street Parking
- Zoning: 1915-00005-0000-00109-0000-
- Utilities: Electric
- Water: Well
- Sewer: Septic
This listing courtesy of KELLER WILLIAMS REAL ESTATE
Monthly Payment
- Principal & Interest $
- Property Taxes $
- Home Insurance $
- VA Funding Fee $

 New - 2 days ago