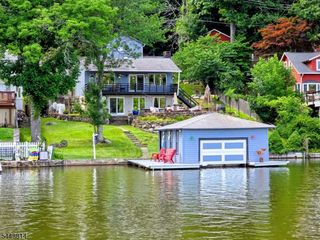
1 WINDING RIDGE ROAD, Jefferson Twp., NJ 07849
- 4 beds |
- 2 baths
 Single-Family Home
  Built in 2004
  0.27acre lot
 2 car garage
  $——/sqft
  Listed 24 days ago
Property Description
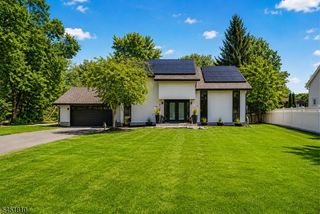
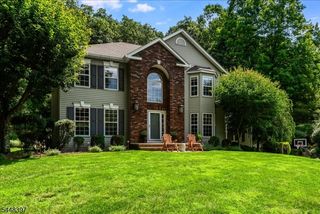
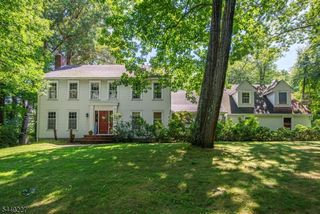
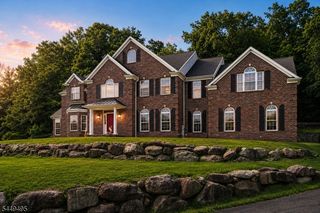
Introducing a very special luxury property where everything is NEW. Welcome to an exciting and unique opportunity to experience a complete home renovation where every design element is brand new as of June 2026 and has never been lived-in since, resulting in a fabulous modernized colonial which presents like new construction. This stunning home has just been reimagined and fully elevated with fine quality finishes desired by today's most discerning buyers. Professionally remodeled throughout featuring: NEW KITCHEN, NEW BATHS, NEW FLOORING, NEW FINISHED BASEMENT, NEW PAINT PALATE, NEW PATIO & NEW LIGHTING/FIXTURES. Step inside an inviting interior with an award winning floorplan offering a calming atmosphere of comfort and style for living, entertaining and working from home. Glamorous chef's kitchen features all high end appliances including professional range hood and drawer microwave. Primary bedroom suite includes a sitting room, dual walk in closets and exquisite spa-like marble ensuite bath. Secondary baths are also stunning in all design elements. Finished basement with flex space and storage offers three full levels of living here. Situated on a wooded corner lot with a custom built patio on undoubtedy the most private and serene streets of the Peaks community. PUBLIC UTILITIES are here and are another desirable feature in this community of homes. The WOW factor exists at every turn...elegant, welcoming and absolute move in ready for one lucky buyer to call HOME!
- Listing Status:
- Active
- Date Added:
- July 17, 2026
- Data Last Updated:
- August 9, 2026 at 4:40AM
- Listing Office:
- RE/MAX SELECT : 973-625-0450
- MLS ID:
- 4041067
- General: Vinyl SidingCurbsPatioSidewalk
- Style: Colonial
- Parking: Parking spaces: 6
- Roofing: Asphalt Shingle
- HOA Amenities: MulSportPlaygrndTennisMaintenance-Common Area495.0Annually
- County: Morris
- Driveway: 2 Car WidthAdditional ParkingBlacktop
- Zoning: RESIDENTIAL2314-00250-0003-00117-0000-
- Utilities: All UndergroundElectricGas-Natural
- Water: Public Water
- Sewer: Public SewerSewer Charge Extra
This listing courtesy of RE/MAX SELECT
Monthly Payment
- Principal & Interest $
- Property Taxes $
- Home Insurance $
- VA Funding Fee $

 New - 3 days ago