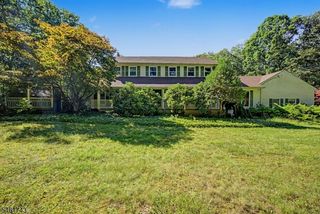
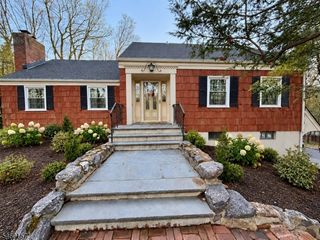
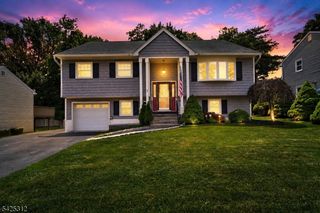
15 Sugar Hill Rd, Kinnelon Boro, NJ 07405
- 4 beds |
- 3 baths
 Single-Family Home
  Built in 1971
  1.39acre lot
 2 car garage
  $——/sqft
  Listed 1 month ago
Property Description
Welcome home to your private sanctuary in gated community of Smoke Rise! On 1.39 completely level acres, this meticulously maintained home sits on a highly desirable road known for its beauty, privacy and rare level neighborhood. Expansive deck & open yard is a dream primed & ready for your ultimate outdoor pool oasis. 3150+ sf flr plan features 4 bdrms, 3 full updated baths, a versatile bonus rm/office. Main level-EIK, HWF, Primary ensuite, updated main bath. Natural light pours in through newer (2012) windows, highlighting the pristine care throughout this home. LL - spacious gathering room w/lg white stone wood FP & bar, a 4th bdrm ensuite & bonus rm perfect for office, gym, extended guests, or a private retreat. Great natural light&storage. Full attic. Enjoy peace of mind-Roof 2014, Boiler& HWH 2018, AC 2011.Gas whole house generator w/hook up. Embrace a fabulous lifestyle w-24/7 gated security. Enjoy many amenities: serene 120-acre Lake Kinnelon w/sandy lifeguarded beach, snack bar, boat docks, grill area. Stay active w/kayaking, beach swimming, fishing, boating (non motor), tennis, pickleball, paddle, equestrian show rings, sport field, ice skating, playgrounds & extensive hiking trails connect to Silas Condict Cty Park. Vibrant community w/many clubs w/seasonal yr round events. Enjoy renowned Smoke Rise Inn, features welcoming bar (in&outdr areas), restaurant, and banquet hall.Approx 37 miles from NYC with many commute options adds convenience to this magical location.
- Listing Status:
- Active
- Date Added:
- August 27, 2026
- Data Last Updated:
- September 23, 2026 at 6:40AM
- Listing Office:
- KELLER WILLIAMS PROSPERITY REALTY : 973-696-0077
- MLS ID:
- 4047959
- General: BrickVinyl SidingDeck
- Style: Bi-Level
- Parking: Parking spaces: 12
- Roofing: Asphalt Shingle
- HOA Amenities: JogPathLakePrivMulSportPlaygrndTennisMaintenance-Common AreaSnow Removal4825.0Annually
- County: Morris
- Driveway: Blacktop
- Zoning: 2315-12104-0000-00114-0000-
- Utilities: ElectricSee Remarks
- Water: Well
- Sewer: Septic 4 Bedroom Town Verified
- Exclusions: None
This listing courtesy of KELLER WILLIAMS PROSPERITY REALTY
Monthly Payment
- Principal & Interest $
- Property Taxes $
- Home Insurance $
- VA Funding Fee $

 New - 2 days ago