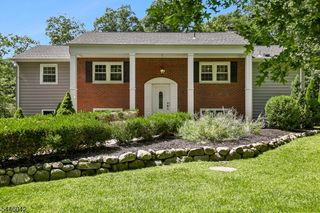
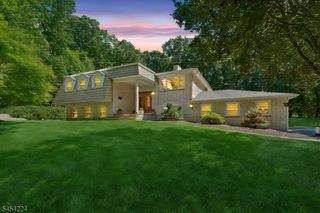
463 Laurel Ln, Kinnelon Boro, NJ 07405
- 3 beds |
- 3 baths
 Single-Family Home
  Built in 1956
  1.17acre lot
 2 car garage
  $——/sqft
  Listed 2 days ago
Property Description
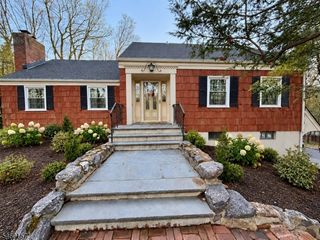
Ready for it's new chapter, this home is the epitome of understated elegance! Tucked into a private 1.17 acres of property in the Smoke Rise community, this traditional style home offers timeless character, quality construction, attention to detail, and lots of natural light illuminating generous living spaces in which to enjoy the lifestyle this community offers. Meticulously maintained and newly painted. This sun drenched one of-a-kind home features an EIK with center cooking island, pegged HW floors, granite countertops, cherry cabinetry and a matching Sub Zero fridge. A formal DR with a grand bay window overlooks a private slate patio with an outdoor BBQ, lush gardens, a koi pond & waterfall enclosed with wrought iron fencing, while French doors lead into your comfortable FR w/ FP, knotty pine wall accents, oversized windows, HW floors, and a sunken sunroom. A formal LR features wood burning FP, oversized windows, & recessed lighting. A 1st floor office/den that could double as an extra bedroom, features a full bath, 3 closets & a stall shower. The second floor offers a large primary suite with a full bath, plenty of closet space, a jetted tub & stall shower. The bedroom opens to a private second floor deck, perfect for enjoying your morning coffee before the day starts. Two more bedrooms along with a full bath complete the home. Smoke Rise amenities include equestrian facilities, tennis, swimming, boating, fishing, dining, clubs, playgrounds, events and so much more.
- Listing Status:
- Active
- Data Last Updated:
- September 23, 2026 at 6:40AM
- Listing Office:
- BURGDORFF ERA : 908-459-5515
- MLS ID:
- 4054169
- General: Vinyl SidingWoodBarbequeMetal FencePatioUnderground Lawn Sprinkler
- Style: Custom Home
- Parking: Parking spaces: 4
- Roofing: Asphalt Shingle
- HOA Amenities: Lake PrivilegesPlaygroundTennis Courts
- County: Morris
- Driveway: Additional ParkingBlacktop
- Zoning: R2315-11907-0000-00108-0000-
- Utilities: ElectricGas-Propane
- Water: Well
- Sewer: Septic
This listing courtesy of BURGDORFF ERA
Monthly Payment
- Principal & Interest $
- Property Taxes $
- Home Insurance $
- VA Funding Fee $