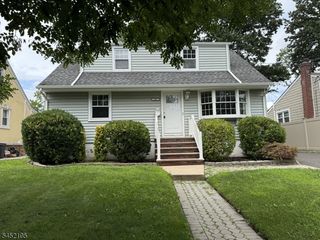
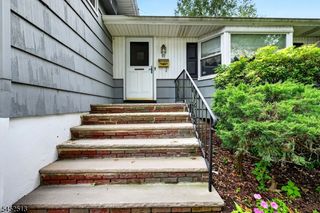
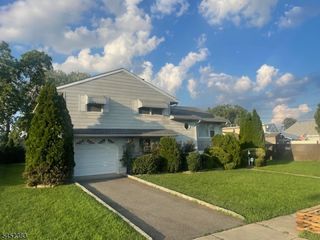
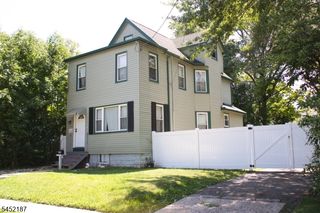
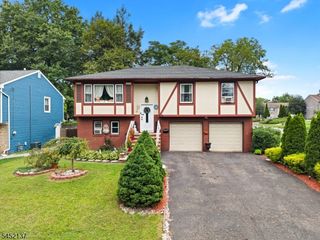
1305 E Henry St, Linden City, NJ 07036
- 4 beds |
- 3 baths
 Single-Family Home
  Built in 1948
  4,356sqft lot
 —— car garage
  $——/sqft
  Listed 6 days ago
Property Description
Looking for space, versatility, and high-vibe living? Welcome home! Spanning 2,840 total square ft across three fully finished levels, this property delivers the ultimate blend of open-concept entertaining/flexible work-from-home options. Step into a welcoming foyer that draws you straight into the home's main social hub. The light-filled living area flows seamlessly into the open dining space and adjoining kitchen. Enjoy complete privacy in the main-level primary bedroom, complete w/ a dedicated full en-suite bath and generous closet space. An additional main-floor bedroom offers great flexibility for guests or quiet home office. Two huge bedrooms upstairs(13'8x 31'8 and 12'11 x 31'8)spanning the entire depth of the home. These giant spaces easily accommodate king-size beds, lounge areas, dual work setups, or custom walk-in closet suites, connected by a central hall leading to a stylish jack-and-jill bathroom. The expansive lower level features a huge finished family room (21'7 x 21'11 )designed for movie nights, a gaming setup, or home gym, alongside a dedicated laundryroom, a full third bathroom, and extra storage. Upgraded to perfection in 2021, peace of mind w/2-zone central air, all-new windows, updated plumbing,new roof, modern flooring, smart motion-sensor, recessed lighting, sprinkler system, and a private deck perfect for outdoor relaxation.Ideal commuter location near NJ transit,18 minutes from Jersey City, 27 minutes from Brooklyn and 45 minutes from Midtown NYC
- Listing Status:
- Active
- Data Last Updated:
- August 10, 2026 at 12:40PM
- Listing Office:
- BHGRE ELITE : 908-316-8530
- MLS ID:
- 4044726
- General: Vinyl Siding
- Style: Cape Cod
- Parking: Parking spaces: 3
- Roofing: Asphalt Shingle
- County: Union
- Driveway: 1 Car WidthBlacktopDriveway-Exclusive
- Zoning: 2909-00052-0000-00012-0000-
- Utilities: Gas In Street
- Water: Public Water
- Sewer: Public Sewer
- Exclusions: Personal Belongings
This listing courtesy of BHGRE ELITE
Monthly Payment
- Principal & Interest $
- Property Taxes $
- Home Insurance $
- VA Funding Fee $

 New - 1 day ago