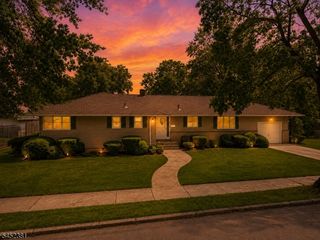
614 Fairway Rd, Linden City, NJ 07036
- 4 beds |
- 2 baths
 Single-Family Home
  Built in 1953
  4,356sqft lot
 1 car garage
  $——/sqft
  Listed 15 days ago
Property Description
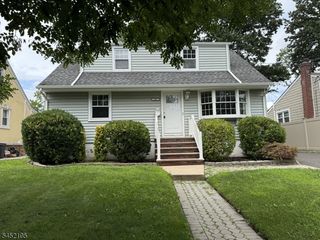
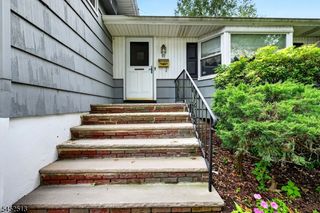
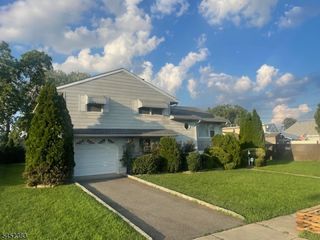
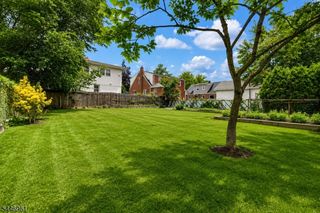
Welcome to this beautifully maintained 4-bedroom, 2.5-bath Cape Cod nestled on a quiet street in the highly desirable Sunny Side section of Linden. Blending timeless charm with modern updates, this inviting home offers a spacious, functional layout designed for today's lifestyle.The open-concept first floor flows seamlessly from the dining room into the updated eat-in kitchen and expansive sun filled family room, where a door leads to a large patio and private, fenced backyard perfect for entertaining, outdoor dining, or simply relaxing. The first level also features two bedrooms, a full bath, a convenient very large laundry room, and a large walk-in pantry providing exceptional storage.Upstairs, you'll find two spacious bedrooms with abundant closet space and a second full bath. The finished basement expands your living space with a comfortable den, half bath, additional storage, and direct access to the attached one-car garage which has a door to side yard. Recent updates include a new roof, offering added peace of mind. Conveniently located near parks, schools, shopping, dining, major highways, and public transportation, this move-in-ready home delivers the perfect combination of comfort, convenience, and value.Don't miss the opportunity to make this exceptional home yours!
- Listing Status:
- Active
- Date Added:
- July 30, 2026
- Data Last Updated:
- August 10, 2026 at 12:40PM
- Listing Office:
- KELLER WILLIAMS REALTY : 908-233-8502
- MLS ID:
- 4043033
- General: Vinyl SidingPatioFencVnyl
- Style: Cape Cod
- Parking: Parking spaces: 2
- Roofing: Asphalt Shingle
- County: Union
- Driveway: 2 Car Width
- Zoning: 2909-00368-0000-00014-0000-
- Utilities: Gas-Natural
- Water: Public Water
- Sewer: Public Sewer
- Exclusions: freezer in laundry room.
This listing courtesy of KELLER WILLIAMS REALTY
Monthly Payment
- Principal & Interest $
- Property Taxes $
- Home Insurance $
- VA Funding Fee $

 New - 1 day ago