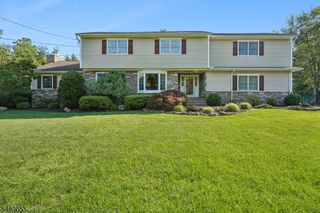
43 Chestnut St, Livingston Twp., NJ 07039
- 3 beds |
- 2 baths
 Single-Family Home
  Built in ——
  0.37acre lot
 2 car garage
  $——/sqft
  Listed 1 month ago
Property Description
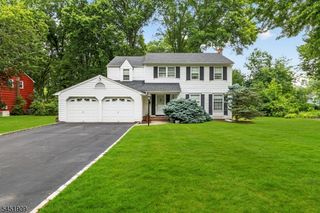
Welcome to this beautifully maintained home offering a thoughtful layout, quality updates, and flexible living space throughout. The bright eat-in kitchen features quartz countertops, an updated backsplash, and generous cabinet space, flowing into inviting living and dining areas. The spacious family room provides additional living space filled with natural light.Upstairs, the primary suite includes a private full bath, while two additional bedrooms share a hall bath. A versatile bonus room offers options for a home office, media room, hobby space, or additional sitting area. Convenient second-floor laundry adds to the home's functionality. The partially finished basement includes a dedicated workout area along with additional flexible space for recreation, storage, or future customization. An oversized two-car garage provides ample room for parking and storage. Notable improvements include a 2009 addition of over 2,000 sq ft with 25-year Timberline roof shingles, first-floor hardwood floors installed in 2014, second-floor hardwood floors installed in 2018, kitchen quartz countertops and backsplash in 2022, fence installation in 2023, and hot water heater in 2026. Conveniently located near shopping, dining, parks, major roadways, public transportation, and local amenities. Room dimensions are approximate.
- Listing Status:
- Pending
- Date Added:
- July 9, 2026
- Data Last Updated:
- August 9, 2026 at 6:40AM
- Listing Office:
- WEICHERT REALTORS : 973-635-5000
- MLS ID:
- 4039144
- General: BlindsCODetectDrapesFireExtgSecurSysSmokeDetStallShwTubShowrWlkInCls
- Master Bedroom: Full BathWalk-In Closet
- Master Bath: Stall Shower
- Kitchen: Eat-In Kitchen
- Appliances: Carbon Monoxide DetectorCooktop - GasDishwasherDryerMicrowave OvenRefrigeratorWall Oven(s) - ElectricWasher
- Dining: Formal Dining Room
- Basement: Finished-Partially
- Flooring: Wood
- A/C: Ceiling FanCentral AirMulti-Zone Cooling
- Heating: Baseboard - HotwaterMulti-ZoneGas-Natural
- Fireplace: KitchenFireplaces: 1
- General: Vinyl Siding
- Style: Colonial
- Roofing: Asphalt Shingle
- County: Essex
- Driveway: 2 Car Width
- Zoning: 1610-07500-0000-00021-0000-
- Utilities: ElectricGas-Natural
- Water: Public Water
- Sewer: Public Sewer
- Exclusions: Ceiling Fan in Family Room and Stand Alone Freezer in Garage
This listing courtesy of WEICHERT REALTORS
Monthly Payment
- Principal & Interest $
- Property Taxes $
- Home Insurance $
- VA Funding Fee $

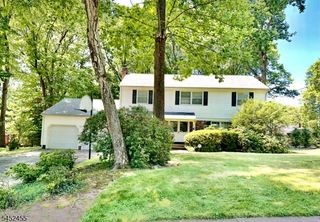
 New - 2 days ago