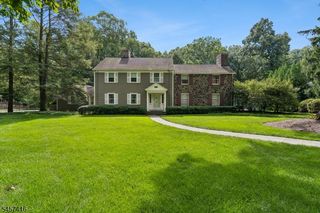
106 Pomeroy Rd, Madison Boro, NJ 07940
- 5 beds |
- 3 baths
 Single-Family Home
  Built in 1936
  0.37acre lot
 1 car garage
  $——/sqft
  Listed 9 days ago
Property Description
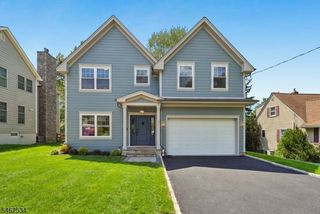
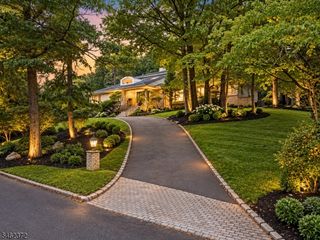
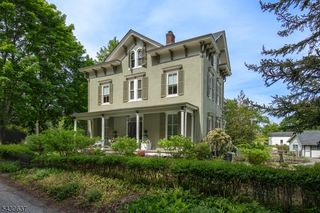
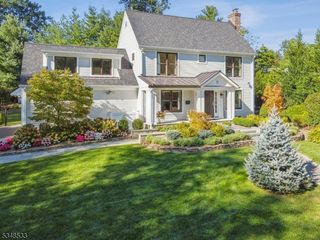
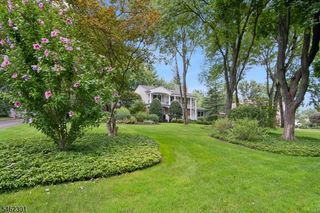
A beautiful, impeccably maintained 5 bedroom, 3.5-bath home on highly desired Pomeroy Road, offering exceptional space, privacy, and charm. Inside, the home is bright and spacious with abundant windows. The large eat-in open kitchen has center island and pantry, and flows into the expansive family room featuring high ceilings, French doors leading out to the covered porch, and a beautiful stone wood-burning fireplace. A traditional living room with gas fireplace, a large dining room, and a powder room complete the main level. The second level has a huge primary suite with high ceilings and two walk-in closets, a large bath, and a lovely balcony overlooking the backyard, plus 3 additional bedrooms and a full hall bath. The walkout lower level offers the 5th bedroom, a large recreation room with high ceilings, a full bath, laundry, and lots of storage space. The huge private backyard features beautiful landscaping, a fire pit area, and a storage shed, creating an exceptional outdoor retreat. All set in Madison, known for its top-rated schools, charming downtown with wonderful restaurants and shops, and easy train service to NYC and Hoboken.
- Listing Status:
- Active
- Date Added:
- September 20, 2026
- Data Last Updated:
- September 23, 2026 at 6:40AM
- Listing Office:
- KL SOTHEBY'S INT'L. REALTY : 973-377-7785
- MLS ID:
- 4052459
- General: CedarSidCurbsOpen Porch(es)Storage ShedThermal Windows/DoorsUnderground Lawn Sprinkler
- Style: Colonial
- Roofing: Asphalt ShingleSlate
- County: Morris
- Driveway: 1 Car WidthBlacktop
- Zoning: Residential2317-03802-0000-00046-0000-
- Utilities: ElectricGas-Natural
- Water: Public Water
- Sewer: Public Sewer
- Exclusions: Basement refrigerator excluded.DR chandelier excluded.Firepit excluded.
This listing courtesy of KL SOTHEBY'S INT'L. REALTY
Monthly Payment
- Principal & Interest $
- Property Taxes $
- Home Insurance $
- VA Funding Fee $

 New - 1 day ago