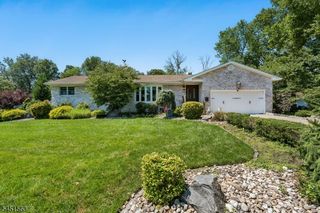
11 Cape Ct, Metuchen Boro, NJ 08840
- 5 beds |
- 4 baths |
- 3,926 sqft
 Single-Family Home
  Built in 1948
  0.28acre lot
 2 car garage
  $369/sqft
  Listed 3 days ago
Property Description
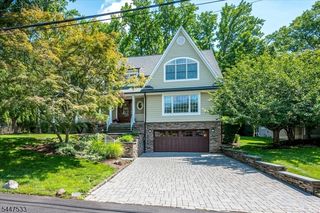
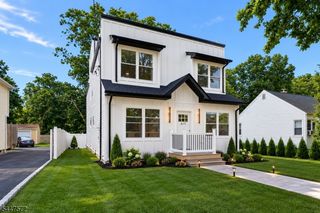
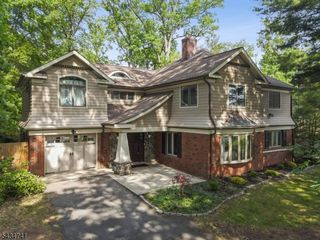
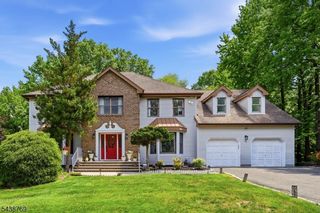
Thoughtfully Expanded. Beautifully Appointed. Perfectly Positioned. Welcome to this thoughtfully expanded colonial, ideally situated on a quiet cul-de-sac in Metuchen's Oak Hills neighborhood, where residents have the opportunity to enjoy the Oak Hills Pool and Social Events. Offering five bedrooms, four and a one half baths, this exceptional home has been thoughtfully designed to blend comfort, style, and functionality, with amenities including a whole-house gas generator for year-round peace of mind. Enter by steping into the welcoming foyer, open to the formal living room featuring French doors opening to the deck and overlooking the professionally landscaped backyard. The formal dining room is conveniently located just off the renovated kitchen, featuring premium GE and Bosch stainless steel appliances, a panel-ready refrigerator that blends seamlessly with the custom cabinetry, designer european tile backsplash, a bright breakfast area with sliding glass doors leading to the deck and beautifully manicured backyard, offering ample space for outdoor entertaining, recreation, or just peaceful relaxation. The lovely family room is filled with natural light from windows at both the front and rear of the home, creating a warm and inviting gathering space. A first floor office offers a possible 5th bedroom on the main level. The added bonus of a full bath just off the hall, adds to the flexibility of this room as a guest bedroom, private home office, or 5th bedroom suite.
- Listing Status:
- Active
- Date Added:
- August 8, 2026
- Data Last Updated:
- August 9, 2026 at 5:40PM
- Listing Office:
- EXP REALTY, LLC : 866-201-6210
- MLS ID:
- 4045529
- General: BrickVinyl SidingBarbequeCurbsOpen Porch(es)Storm Door(s)Storm Window(s)Thermal Windows/Doors
- Style: Colonial
- Roofing: Asphalt Shingle
- County: Middlesex
- Driveway: 2 Car WidthPaver Block
- Zoning: 2109-00003-0000-00049-0000-
- Utilities: ElectricGas-Natural
- Water: Public Water
- Sewer: Public Sewer
This listing courtesy of EXP REALTY, LLC
Monthly Payment
- Principal & Interest $
- Property Taxes $
- Home Insurance $
- VA Funding Fee $

 New - 3 days ago