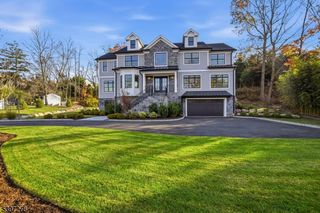
11 Cayuga Way, Millburn Twp., NJ 07078
- 5 beds |
- 4 baths
 Single-Family Home
  Built in 1961
  0.57acre lot
 2 car garage
  $——/sqft
  Listed 4 days ago
Property Description
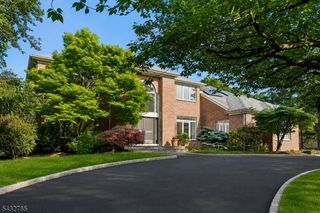
Classically updated 5 bedroom, 4.3 bath Brick Front Center Hall Colonial in the heart of Deerfield. This impressive home features a circular driveway, hardwood floors, custom moldings, and supreme comfort and convenience on all 3 levels. First floor features a gourmet chef's kitchen with top of the line appliances, walk-in pantry and separate breakfast room, living room with gas fireplace, dining room with butler's pantry and a large family room with wet bar and built-ins with French doors open to an expansive patio & beautifully landscaped level, fenced-in private backyard with heated saltwater pool, fire pit and outdoor kitchen. Second floor highlights include an impressive Primary Bedroom Suite w/ custom walk-in closet, beautiful spa-like bath with separate sitting room, and an additional 3 bedrooms, 2 baths and laundry room. The fully finished walk-out basement expands the home's living and entertaining space with a golf simulator area, exercise area, powder room, additional half bath, second laundry room and a fifth bedroom with full bath ideal for guests or extended living. 11 Cayuga Way seamlessly combines timeless elegance, modern amenities, and resort-style outdoor living in one remarkable offering.
- Listing Status:
- Active
- Data Last Updated:
- May 31, 2026 at 7:42PM
- Listing Office:
- PROMINENT PROPERTIES SIR : 973-376-8188
- MLS ID:
- 4030377
- General: BrickWoodBarbequeHotTubOutDrKitPatioFencPrivStrmWindThrmlW&DSprinklr
- Style: Colonial
- Pool: GuniteHeatedIn-Ground Pool
- Roofing: Asphalt Shingle
- County: Essex
- Driveway: BlacktopCircular
- Zoning: Res1612-04905-0000-00006-0000-
- Utilities: ElectricGas-Natural
- Water: Public Water
- Sewer: Public Sewer
- Exclusions: See LA
This listing courtesy of PROMINENT PROPERTIES SIR
Monthly Payment
- Principal & Interest $
- Property Taxes $
- Home Insurance $
- VA Funding Fee $