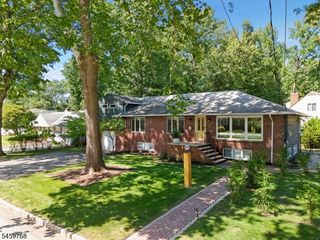
22 Forest St, Montclair Twp., NJ 07042
- 5 beds |
- 3 baths
 Single-Family Home
  Built in 1900
  —— sqft lot
  2 car garage
  $——/sqft
  Listed 5 days ago
Property Description
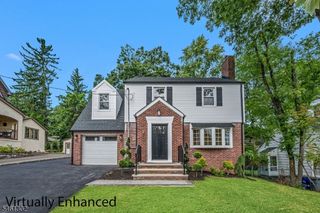
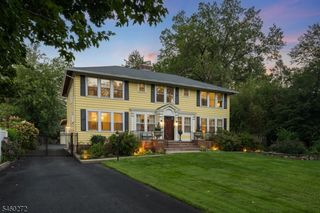
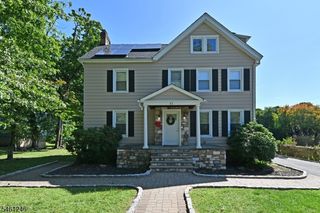
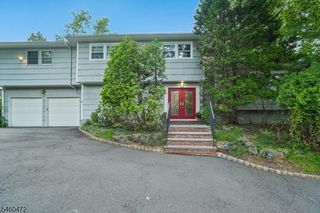
A rare opportunity in the heart of Montclair, this Victorian home offers exceptional flexibility; a gracious single-family residence, multigenerational living, or a legal two-family income opportunity. Rich in character and architectural detail, the home features high ceilings, hardwood floors, deep moldings, pocket doors, abundant natural light, and updated kitchens and baths. The first floor offers an inviting foyer, spacious living room, dining room, fabulous eat-in kitchen with quartz countertops and a separate butler's pantry, and a full bath. This level also provides access to the finished basement featuring a recreation room, powder room, laundry, and storage. The second floor includes a family room, updated eat-in kitchen, two bedrooms, and a full bath. Upstairs are two additional bedrooms, a home office, and another full bath. Outside, enjoy an expansive fenced yard, an inviting patio ideal for entertaining, and a detached two-car garage plus ample parking. Ideally located just steps from vibrant Walnut Street with acclaimed restaurants, shops, cafes, the farmers market, NYC bus service, and Midtown Direct trains to New York Penn Station. This fabulous home offers exceptional space, versatility, and walkability in one of Montclair's most desirable locations.
- Listing Status:
- Active
- Date Added:
- September 21, 2026
- Data Last Updated:
- September 23, 2026 at 3:42AM
- Listing Office:
- KELLER WILLIAMS - NJ METRO GROUP : 973-783-7400
- MLS ID:
- 4053783
- General: Vinyl SidingPatioFencVnyl
- Style: Victorian
- Parking: Parking spaces: 3
- Roofing: Asphalt Shingle
- County: Essex
- Driveway: Driveway-Exclusive
- Zoning: 1613-03201-0000-00030-0000-
- Utilities: ElectricGas-Natural
- Water: Public Water
- Sewer: Public Sewer
- Exclusions: Light fixtures; entrywaydining roomsecond floor family room
This listing courtesy of KELLER WILLIAMS - NJ METRO GROUP
Monthly Payment
- Principal & Interest $
- Property Taxes $
- Home Insurance $
- VA Funding Fee $