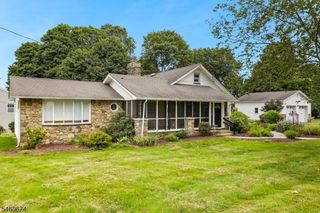
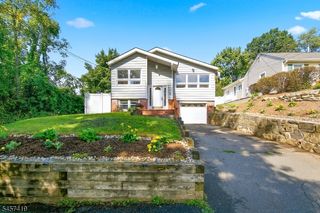
102 Connelly Ave, Mount Olive Twp., NJ 07828
- 3 beds |
- 2 baths
 Single-Family Home
  Built in 1998
  10,019sqft lot
 2 car garage
  $——/sqft
  Listed 2 days ago
Property Description
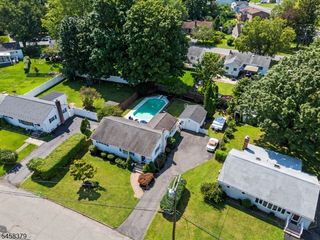
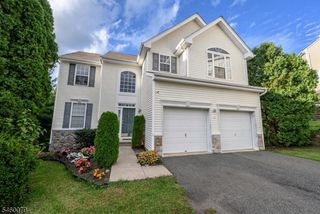
Welcome to desirable Country Oaks in Mount Olive! This beautifully maintained 3-bedroom, 2.5-bath Colonial offers the perfect combination of comfortable everyday living & fantastic indoor/outdoor entertaining. Set on an oversized, beautifully landscaped lot backing to a wooded area, this home has been lovingly cared for & is ready for its next chapter. Step inside to a 2-story foyer with vaulted cathedral ceilings with decorative boxed beams. The inviting floor plan features a formal Dining Room filled with tons of natural sunlight, a spacious Living Room complete with custom base and cornice molding and wall-to-wall carpeting. The Family Room with updated recessed lighting flows seamlessly into the breakfast nook with updated flooring. The Kitchen features stainless steel appliances and neutral finishes throughout. Upstairs, three generously sized bedrooms provide comfortable private spaces. The finished basement expands the living area w/versatile spaces ideal for a recreation room, media area, playroom, home office or gym. Outside is where this home truly shines! Step onto the expansive Trex deck overlooking the above-ground pool and private backyard, then continue to the paved patio, play area and shed all surrounded by mature landscaping and a peaceful wooded backdrop. A two-car garage and wonderful curb appeal complete the package. Located in the heart of Mount Olive, this is a home designed to be enjoyed inside & out. Move right in & make it yours!
- Listing Status:
- Active
- Date Added:
- September 23, 2026
- Data Last Updated:
- September 23, 2026 at 2:40PM
- Listing Office:
- KELLER WILLIAMS METROPOLITAN : 973-539-1120
- MLS ID:
- 4054019
- General: Vinyl SidingCurbsDeckPatioPrivacy FenceSidewalkStorage Shed
- Style: Colonial
- Pool: Above Ground
- Parking: Parking spaces: 4
- Roofing: Asphalt Shingle
- HOA Amenities: Maintenance-Common Area320.0Annually
- County: Morris
- Driveway: 2 Car WidthBlacktop
- Zoning: 2327-04111-0000-00024-0000-
- Utilities: All UndergroundElectricGas-Natural
- Water: Public Water
- Sewer: Public Sewer
- Exclusions: None
This listing courtesy of KELLER WILLIAMS METROPOLITAN
Monthly Payment
- Principal & Interest $
- Property Taxes $
- Home Insurance $
- VA Funding Fee $