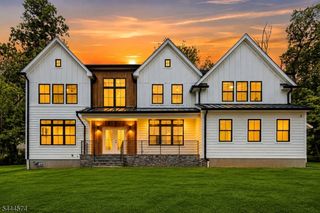
244 Pembrook Rd, Mountainside Boro, NJ 07092
- 4 beds |
- 4 baths
 Single-Family Home
  Built in 1953
  0.65acre lot
 2 car garage
  $——/sqft
  Listed 2 months ago
Property Description
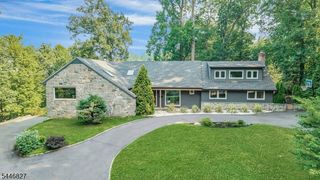
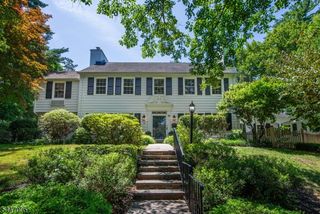
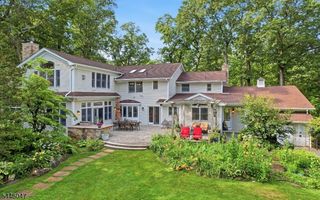
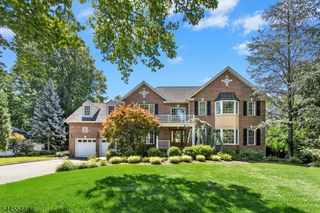
Nestled on generous 1/2 acre of level parklike property, meticulous home w incredible sense of proportion, near Beechwood School. Curb appeal begins w bluestone walkway to classic front porch w swing. Bathed in natural light that accents hw floors w mahogany inlays, elegant moldings,& built-in surround sound system. Heart of home is vaulted family room, wood-burning fpl serves as stunning focal point,flowing seamlessly into gourmet chef's kitchen. Culinary space w Thermador range, pot filler,& granite-topped island ideal for a brkfst bar,wall of windows offers views of sprawling yard. Transition between indoor and outdoor living is effortless, custom patio serves as warm-weather getaway. Outdoor oasis w full kitchen w grill, side burner, sink& fridge + full bath addtl prep space for EZ entertaining. Functional "drop zone" mudroom w ample storage w direct access to oversized 2car garage. Lower level rec room w wine closet, workout area &media room wet bar & mezzanine seating. Upper levels designed for ultimate comfort, 3 spacious bedrooms all w custclosets,served by convenient laundry room. Primary suite-true sanctuary w vaulted ceilings & abundance of sunshine w private office, 2 custom WIC & space for quiet sitting area. Spa like primary bath w-soaking tub under bright skylight, XL stall shower, dual vanities, & separate WC. Multi-zone climate control to the expansive storage lofts,every inch of this home has been thoughtfully refined for a lifestyle of ease and elegance.
- Listing Status:
- Pending
- Data Last Updated:
- July 29, 2026 at 2:42AM
- Listing Office:
- COLDWELL BANKER REALTY : 908-233-5555
- MLS ID:
- 4030853
- General: BarWetCODetectCeilCathAlrmFireSecurSysShadesSkylightSmokeDetSoakTubStereoSyWlkInClsWndwTret
- Master Bedroom: Full BathSitting RoomWalk-In Closet
- Master Bath: Soaking TubStall Shower
- Kitchen: Breakfast BarCenter IslandEat-In KitchenSee Remarks
- Appliances: Central VacuumDishwasherDryerGenerator-HookupKitchen Exhaust FanMicrowave OvenRange/Oven-GasRefrigeratorSelf Cleaning OvenSump PumpWall Oven(s) - GasWasherWater Softener-RntWine Refrigerator
- Dining: Formal Dining Room
- Basement: FinishedFrench DrainFull
- Flooring: CarpetingMarbleWood
- A/C: 2 UnitsCentral AirMulti-Zone Cooling
- Heating: 1 UnitBaseboard - Cast IronMulti-ZoneRadiant - ElectricGas-Natural
- Fireplace: Family RoomGas FireplaceGas VentlessGreat RoomLiving RoomWood BurningFireplaces: 3
- Disability Feature: None
- General: BrickClapboardBarbequeOpenPrchOutDrKitPatioThrmlW&DSprinklrFencWood
- Style: Custom Home
- Roofing: Asphalt Shingle
- HOA Amenities: Exercise RoomKitchen FacilitiesStorage
- County: Union
- Driveway: 2 Car WidthAdditional ParkingHard Surface
- Zoning: Residential2910-00003-0023-00003-0005-
- Utilities: ElectricGas-Natural
- Water: Public Water
- Sewer: Public Sewer
This listing courtesy of COLDWELL BANKER REALTY
Monthly Payment
- Principal & Interest $
- Property Taxes $
- Home Insurance $
- VA Funding Fee $

 New - 1 day ago