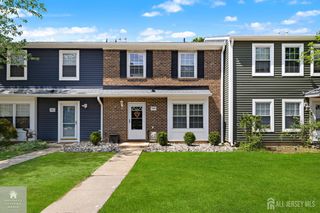
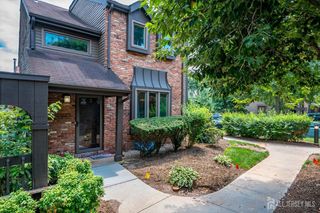
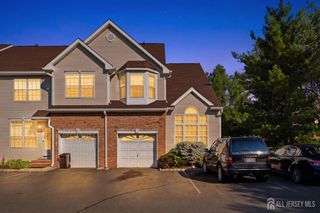
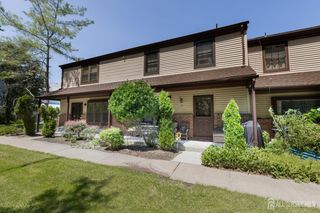
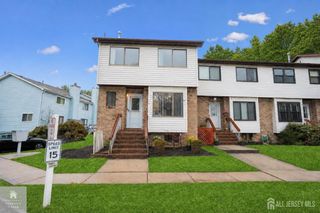
36 Albury Way, North Brunswick, NJ 08902
- 3 beds |
- 3 baths |
- 1,760 sqft
 Condominium
  Built in 1989
  8,712sqft lot
 —— car garage
  $304/sqft
  Listed 2 days ago
Property Description
Welcome home to this beautiful move-in ready 3-bedroom, 2.5-bathroom townhome offering 1760 sq.ft. spacious living space. The main level features brand-new luxury laminate flooring, crisp neutral paint, a cozy fireplace, and an abundance of natural light throughout the open layout. The updated kitchen boasts white cabinetry, stainless steel appliances, premium tiled flooring, and a convenient pass-through to the living areaperfect for entertaining. Step through sliding glass doors to your brand-new private outdoor deck, ideal for morning coffee or weekend relaxation. Upstairs, you'll find plush, high-quality carpeting throughout the bedrooms and staircase. The spacious primary suite features a stylish accent wall, dual closet space, and an updated modern bathroom complete with custom tile work, a frame-less glass shower enclosure, and a vanity with a marble-style countertop. Peace of mind comes built-in with major capital improvements, including a newer roof (2 years), water heater (2 years), HVAC system (6 years), and dishwasher (4 years). Newly installed kitchen twin windows comes with life time warranty. Unbeatable Location: Conveniently situated right next to Route 1 and near the train station for effortless commuting. Enjoy walking-distance access to everyday shopping, including Costco and Target just 5 minutes away. Don't miss this turnkey gem!
- Listing Status:
- Active
- Date Added:
- August 8, 2026
- Data Last Updated:
- August 8, 2026 at 4:06PM
- Listing Office:
- QUEENSTON REALTY : 609-924-5353
- Listing Agent:
- HAIPING ZHOU :
- MLS ID:
- 2702229R

- General: DeckPatio
- Style: Townhouse
- Other Structures: DeckPatio
- Pool: Outdoor Pool
- Parking: ConcreteAdditional ParkingOn StreetAssigned
- Roofing: Asphalt
- Windows: Blinds
- General: 2
- HOA Amenities: Common Area MaintenanceInsuranceMaintenance StructureSnow RemovalTrashMaintenance Grounds0.0Monthly
- Originating MLS: CJMLS API
- County: Middlesex
- Zoning: TMU140000444000010403
- Utilities: Underground Utilities
- Water: Public
- Sewer: Sewer ChargePublic Sewer
- Source: CJMLS API
This listing courtesy of HAIPING ZHOU , QUEENSTON REALTY
Monthly Payment
- Principal & Interest $
- Property Taxes $
- Home Insurance $
- VA Funding Fee $

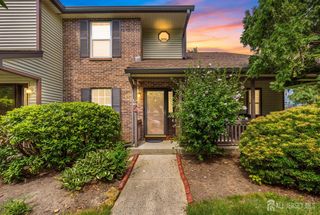
 New - 1 day ago