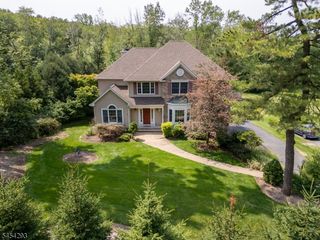
310 Halsey Rd, Parsippany-troy Hills Twp., NJ 07054
- 5 beds |
- 4 baths
 Single-Family Home
  Built in 2026
  7,841sqft lot
 2 car garage
  $——/sqft
  Listed 1 month ago
Property Description
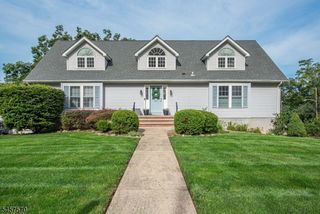
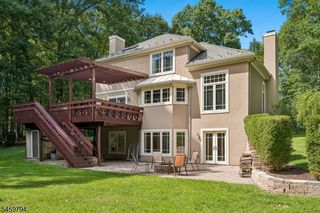
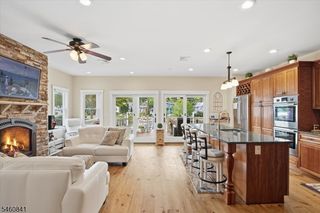
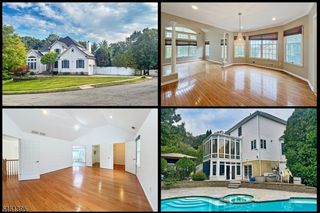
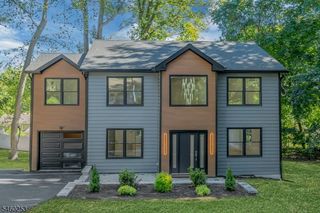
Welcome to 310 Halsey Rd, a Stunning NEW CONSTRUCTION residence in the highly desirable Lake Parsippany community! This Impressive 5-bedroom, 4-full-bath home offers exceptional space, style, and modern living across multiple levels. From the striking exterior and welcoming grand foyer entry to the beautifully designed interior, every detail has been thoughtfully crafted for today's lifestyle! The spacious floor plan provides generous room for everyday Living, Entertaining, and comfortable accommodations for Guests, highlighted by a highly convenient First-floor bedroom. The heart of the home is the Gorgeous Kitchen, showcasing Sleek Stainless Steel appliances and stunning Quartz countertops. This luxurious Quartz finish is flawlessly continued across the vanities in all four of the home's full bathrooms, creating a cohesive, high-end feel throughout.A fully FINISHED BASEMENT, with High Ceilings, and an additional Full Bathroom adds valuable additional Living space and endless possibilities for a Recreation room, Home office, Gym, Media area, or Guest space. The expansive primary bedroom and additional bedrooms provide ultimate flexibility for any household's needs or those working from home. Beautifully appointed throughout with modern finishes and an abundance of natural light, this home combines sophisticated design with everyday functionality! Don't miss out on this fabulous opportunity to own this Luxurious New construction Home!
- Listing Status:
- Active
- Date Added:
- August 22, 2026
- Data Last Updated:
- September 23, 2026 at 6:40AM
- Listing Office:
- WEICHERT REALTORS : 973-334-9400
- MLS ID:
- 4047972
- General: Vertical SidingVinyl SidingDeckPrivacy Fence
- Style: Colonial
- Parking: Parking spaces: 4
- Roofing: Asphalt Shingle
- County: Morris
- Driveway: 2 Car WidthBlacktop
- Zoning: 2329-00313-0000-00005-0001-
- Utilities: All UndergroundGas-Natural
- Water: Public Water
- Sewer: Public Sewer
- Exclusions: None
This listing courtesy of WEICHERT REALTORS
Monthly Payment
- Principal & Interest $
- Property Taxes $
- Home Insurance $
- VA Funding Fee $

 New - 1 day ago