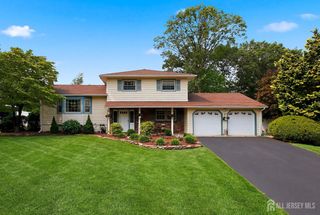
48 Kendall Drive, Sayreville, NJ 08859
- 4 beds |
- 2 baths |
- 2,200 sqft
 Single-Family Home
  Built in ——
  5,663sqft lot
 —— car garage
  $330/sqft
  Listed 2 months ago
Property Description
Welcome to this stunning brand-new custom home in one of Parlin's most desirable neighborhoods. Situated on a 55' x 100' lot, this beautifully crafted residence offers approximately 2,200 square feet of thoughtfully designed living space, built with exceptional quality and attention to detail. The open-concept first floor is filled with natural light from oversized windows, creating a bright and inviting atmosphere. A gourmet kitchen features premium finishes, a large center island with seating for six, and flows seamlessly into the main living and dining areasperfect for everyday living and entertaining. An additional flexible room with a private side entrance offers endless possibilities as a home office, guest suite, or extra bedroom. Elegant wood staircase treads lead to the second floor, where you'll find three generously sized bedrooms, a convenient laundry room, and a beautifully appointed full bathroom. The finished attic provides additional versatile space with finished flooring, ideal for storage, a playroom, home office, or recreation area. Possible M/D set up with 2 private entrances. Outside, enjoy a spacious backyard designed for relaxation and entertaining. This exceptional home offers the perfect blend of privacy, comfort, and modern convenience. Now is the perfect time to personalize select finishes and make this home uniquely yours. Conveniently located near NYC bus, train, and ferry transportation, Kennedy Park, and the Sayrebrook ShopRite Plaza, this home combines luxury living with an unbeatable location. Don't miss this rare opportunity to own a brand-new custom home in the heart of Parlin!
- Listing Status:
- Active
- Date Added:
- June 3, 2026
- Data Last Updated:
- August 8, 2026 at 11:09PM
- Listing Office:
- RE/MAX CENTRAL : 732-972-1000
- Listing Agent:
- BEATA PRUSZKOWSKI :
- MLS ID:
- 2662149M

- General: PatioYard
- Style: Custom Home
- Other Structures: Patio
- Parking: 2 Car Width
- Roofing: Asphalt
- General: 2
- HOA Amenities: 0.0Monthly
- Originating MLS: CJMLS API
- County: Middlesex
- Zoning: Residential19000320400022
- Utilities: Natural Gas Connected
- Water: Public
- Sewer: Public Sewer
- Source: CJMLS API
This listing courtesy of BEATA PRUSZKOWSKI , RE/MAX CENTRAL
Monthly Payment
- Principal & Interest $
- Property Taxes $
- Home Insurance $
- VA Funding Fee $

 New - 2 days ago