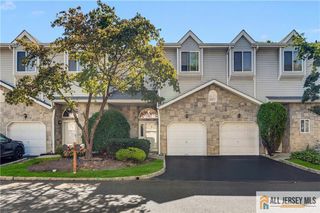
113 Woodmere Drive, Sayreville, NJ 08859
- 3 beds |
- 3 baths |
- 1,711 sqft
 Condominium
  Built in 1991
  1,102sqft lot
 1 car garage
  $301/sqft
  Listed 11 days ago
Property Description
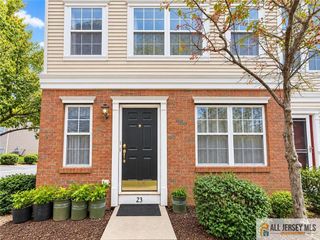
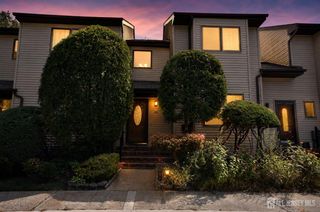
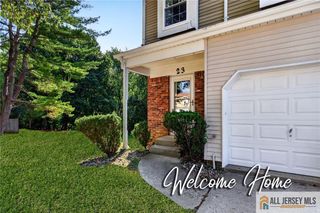
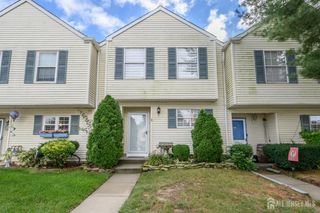
Welcome to this beautifully updated 3-bedroom, 2-bath townhome in the desirable La Mer section of Sayreville! This move-in-ready home offers an inviting blend of elegance, comfort, and quality upgrades throughout. The newer eat-in kitchen features gorgeous granite countertops, custom high-end wood cabinetry, decorative backsplash, built-in wine rack, and stainless-steel appliances, all of which remain. Beautiful hardwood flooring with decorative stained sections flows throughout the home, complemented by a formal dining room and a spacious living room featuring a stunning wood-burning fireplace surrounded by stone and accented by a wood mantle. Sliders lead to a concrete and paver patio, perfect for relaxing or entertaining. The tastefully updated half bath boasts an oversized granite vanity and lighted mirror. Upstairs, the spacious primary suite offers a spacious-in closet and beautifully renovated en-suite bath with an all-ceramic-tile stall shower, upgraded granite-top vanity, decorative and recessed lighting, and upgraded medicine cabinet. Crown molding adds an elegant finishing touch to the primary bedroom, while ceiling fans are featured in all bedrooms. Convenient second-floor laundry and a beautiful wood staircase add to the home's appeal. Major updates include a new HVAC system in 2025, brand-new circuit breaker in 2026, updated vinyl windows, and a brand-new front storm door. The one-car attached garage features an automatic opener and durable rubber mat flooring for easy cleanup. This exceptional home has been lovingly updated and maintained and is truly in beautiful move-in condition!
- Listing Status:
- Active
- Date Added:
- September 12, 2026
- Data Last Updated:
- September 23, 2026 at 7:06AM
- Listing Office:
- KELLER WILLIAMS WEST MONMOUTH : 732-536-9010
- Listing Agent:
- DONNA M. TENNARO :
- MLS ID:
- 2704320R

- General: Patio
- Style: ColonialTownhouseTwo Story
- Other Structures: Patio
- Pool: Outdoor PoolPrivateIndoor
- Parking: 1 Car WidthAsphaltGarageAttachedBuilt-In GarageDetachedGarage Door OpenerDriveway
- Roofing: Asphalt
- General: 2
- HOA Amenities: Snow RemovalTrashMaintenance Grounds0.0Monthly
- Originating MLS: CJMLS API
- County: Middlesex
- Zoning: 190044900000000601C0502
- Utilities: Underground Utilities
- Water: Public
- Sewer: Public Sewer
- Source: CJMLS API
This listing courtesy of DONNA M. TENNARO , KELLER WILLIAMS WEST MONMOUTH
Monthly Payment
- Principal & Interest $
- Property Taxes $
- Home Insurance $
- VA Funding Fee $

 New - 4 hours ago