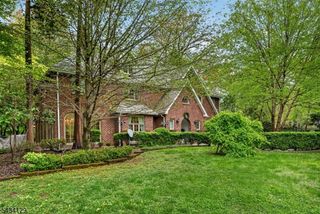
1 Winchester Dr, Scotch Plains Twp., NJ 07076
- 7 beds |
- 4 baths
 Single-Family Home
  Built in 2009
  0.58acre lot
 2 car garage
  $——/sqft
  Listed 2 months ago
Property Description
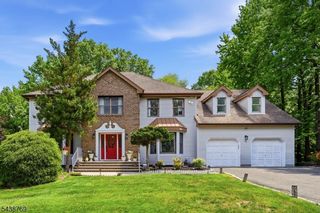
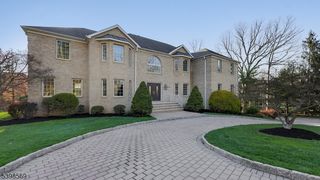
Built in 2009, this impressive custom Colonial offers a grand presentation, expansive living space, and exceptional entertaining potential inside and out. A circular driveway with parking for 17 cars sets the tone for this beautifully maintained home. The spacious foyer welcomes you into sun-filled interiors featuring hardwood floors and oversized windows throughout. The formal living room flows seamlessly into the inviting family room with a wood-burning fireplace, creating the perfect setting for everyday living and gatherings alike. The chef's kitchen is designed to impress with two oversized refrigerators, a large center island with bar seating, abundant cabinetry, and direct access to the family room overlooking the backyard and deck ideal for entertaining guests. A formal dining room filled with natural light provides an elegant space for hosting. Completing the main level is a first-floor bedroom, full bath, and separate laundry room for added convenience. Upstairs, the expansive primary suite features a private bath and walk-in closet, accompanied by six additional bedrooms, a sitting room, and two full bathrooms. The finished walkout basement offers a large recreation area, half bath, and utility room. Outdoors, enjoy a spacious fully fenced backyard retreat featuring a heated in-ground pool surrounded by mature landscaping and expansive patio space, ideal for summer entertaining, outdoor dining, or relaxing in complete privacy.
- Listing Status:
- Pending
- Data Last Updated:
- July 28, 2026 at 7:43PM
- Listing Office:
- SIGNATURE REALTY NJ : 908-686-1200
- MLS ID:
- 4030374
- Master Bedroom: Walk-In Closet
- Kitchen: Center IslandEat-In KitchenSeparate Dining Area
- Appliances: Cooktop - ElectricDishwasherDryerMicrowave OvenRefrigeratorWasher
- Dining: Formal Dining Room
- Basement: FinishedWalkout
- Flooring: Wood
- A/C: 2 UnitsMulti-Zone Cooling
- Heating: 2 UnitsForced Hot AirMulti-ZoneGas-Natural
- Fireplace: Family RoomGas FireplaceFireplaces: 1
- Disability Feature: None
- General: BrickVinyl SidingBarbequeDeckPatioStorage ShedWood Fence
- Style: ColonialCustom Home
- Pool: HeatedIndoor Pool
- Roofing: Asphalt Shingle
- County: Union
- Driveway: 2 Car WidthBlacktopCircular
- Zoning: 2916-16001-0000-00016-0001-
- Utilities: All Underground
- Water: Public Water
- Sewer: Public SewerSewer Charge Extra
This listing courtesy of SIGNATURE REALTY NJ
Monthly Payment
- Principal & Interest $
- Property Taxes $
- Home Insurance $
- VA Funding Fee $