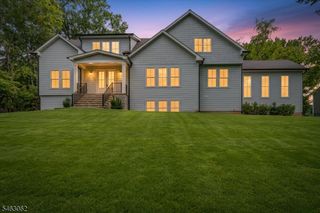
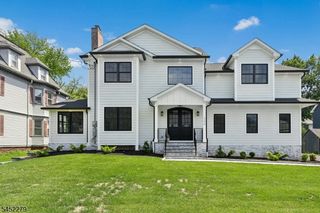
1620 Raritan Rd, Scotch Plains Twp., NJ 07076
- 6 beds |
- 6 baths
 Single-Family Home
 Built in 2026
 0.95acre lot
 2 car garage
 $——/sqft
 Listed 12 days ago
Property Description
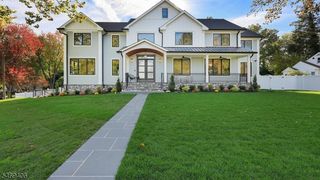
Discover refined luxury living at 1620 Raritan Road in Scotch Plains, where thoughtful design, quality craftsmanship, and exceptional outdoor spaces come together on nearly one acre.This beautifully designed new-construction home offers 6 bedrooms and 6 full bathrooms, featuring elegant white oak flooring, contemporary wood accents, solid interior doors, sophisticated finishes, and luxurious spa-inspired bathrooms. The thoughtfully designed kitchen features a spacious island, premium ZLINE appliances, a 48-inch gas range, a 60-inch refrigerator, and a dedicated coffee station. A modern color-changing electric fireplace creates a warm atmosphere, while the finished lower level with a wet bar provides additional space for entertaining and relaxation.Exterior details include James Hardie siding, ProVia stone accents, elegant black Pella windows, and an Owens Corning roof. High-efficiency climate systems and a backup generator offer additional comfort and convenience throughout the year.The outdoor setting is equally impressive. A gracefully designed horseshoe driveway with two entrances provides convenient access and parking for approximately 12 vehicles. Vinyl fencing and natural tree screening enhance the property's sense of privacy. A 16' x 22' deck, a 16' x 25' patio, and an approximately 4,000-square-foot prepared, fenced recreational area offer wonderful opportunities for outdoor activities, gatherings, and everyday enjoyment.
- Listing Status:
- Active
- Data Last Updated:
- October 27, 2026 at 1:40AM
- Listing Office:
- EXP REALTY, LLC : 866-201-6210
- MLS ID:
- 4059119
- General: StoneVinyl Siding
- Style: Colonial
- Parking: Parking spaces: 12
- Roofing: Asphalt Shingle
- County: Union
- Driveway: Blacktop
- Zoning: 2916-14001-0000-00002-0000-
- Utilities: Gas-Natural
- Water: Public Water
- Sewer: Public Sewer
This listing courtesy of EXP REALTY, LLC
Monthly Payment
- Principal & Interest $
- Property Taxes $
- Home Insurance $
- VA Funding Fee $