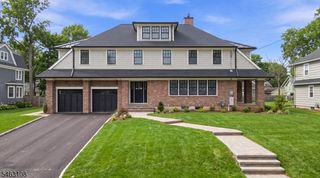
127 Harrison Avenue, Westfield Town, NJ 07090
- 6 beds |
- 6 baths
 Single-Family Home
 Built in 2019
 0.25acre lot
 2 car garage
 $——/sqft
 Listed 6 days ago
Property Description
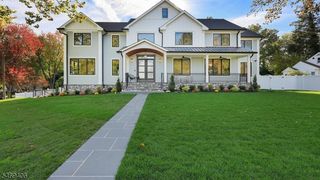
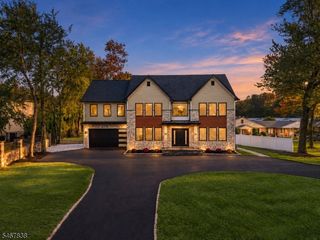
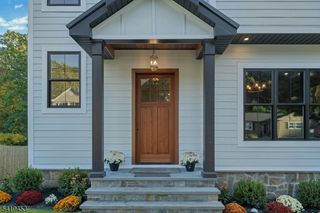
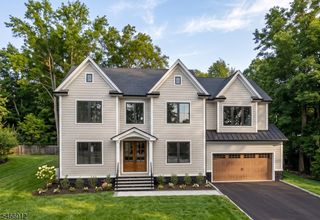
Exemplary craftsmanship and timeless architectural elegance define this stunning 6-bedroom, 6.1-bath home, where classic design meets modern luxury. An inviting front porch welcomes you into a gracious foyer flanked by formal living and dining rooms, each featuring custom moldings and elegant box ceilings. The beautifully appointed EIK boasts a center island breakfast bar, granite countertops, SS appliances and butler's pantry. The kitchen flows seamlessly into the spacious family room, highlighted by a gas fireplace flanked by custom built-ins. A convenient first-floor bedroom/office with full bath and an additional powder room complete the main level. Upstairs, the luxurious primary suite offers custom built-in closets and a spa-like private bath. An additional en-suite bedroom, two bedrooms connected by a Jack-and-Jill bath and a convenient laundry room complete the second level. The third floor features a private sixth bedroom with full bath, ideal for guests or additional living space. The beautifully finished lower level provides exceptional entertaining space with a recreation room, media room and full bath. Outdoors, the backyard is an entertainer's dream, featuring a built-in barbecue, expansive patio with an impressive 25' wood-burning fireplace, separate seating area with firepit and detached 2-car garage. This exquisite home is ideally located just blocks from the heart of downtown Westfield, offering exceptional dining, shopping and convenient NYC transportation.
- Listing Status:
- Active
- Date Added:
- October 23, 2026
- Data Last Updated:
- October 26, 2026 at 11:40PM
- Listing Office:
- COLDWELL BANKER REALTY : 908-233-5555
- MLS ID:
- 4060443
- General: Composition SidingCurbsOutDrKitPatioSidewalkSprinklrFencWood
- Style: Colonial
- Roofing: Asphalt Shingle
- County: Union
- Driveway: Blacktop
- Zoning: 2920-02404-0000-00029-0000-
- Utilities: ElectricGas-Natural
- Water: Public WaterWater Charge Extra
- Sewer: Public SewerSewer Charge Extra
- Exclusions: None
This listing courtesy of COLDWELL BANKER REALTY
Monthly Payment
- Principal & Interest $
- Property Taxes $
- Home Insurance $
- VA Funding Fee $

 New - 1 day ago