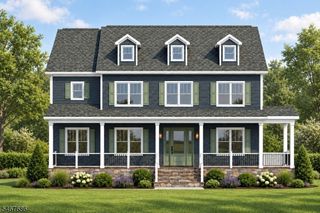
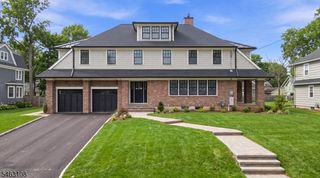
147 Brightwood Ave, Westfield Town, NJ 07090
- 6 beds |
- 6 baths
 Single-Family Home
 Built in 2026
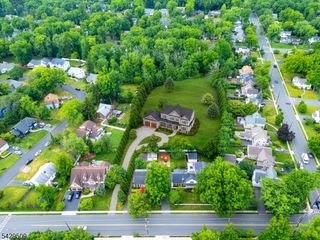
 0.34acre lot
 2 car garage
 $——/sqft
 Listed 14 days ago
Property Description
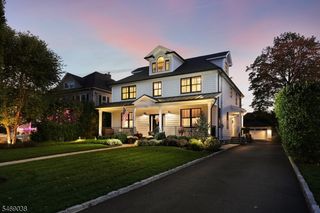
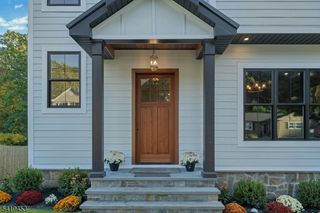
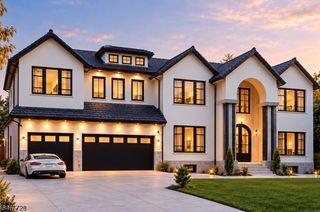
Brand new modern Colonial home situated on Westfield's North side in the Franklin Elementary & Roosevelt Middle school districts! This one checks EVERY box. High quality workmanship will appeal to the most discerning home buyers. Bright, open concept living w/ luxurious finishes, a modern layout that will appeal to all types of living, & will prove ideal for everyday living as well as entertainment. The 1st floor is sophisticated & inviting: a stunning entry foyer welcomes guests into the light & airy space, flanked by a stunning dining room that flows seamlessly to the wet service bar, chef's kitchen, & walk in pantry. The chef's kitchen is equipped w a Viking appliance package, large center island for gathering, & opens to the living room. The 1st level also offers a private guest suite, mudroom w built-in storage, & a 1st floor flex space that may be used for a home office, sitting room, or bonus entertainment space. Access to the deck & backyard from the kitchen & living room allows indoor/outdoor flow. Upstairs, the luxurious primary suite is a true retreat: spacious, upscale, & appealing. 4 more large bedrooms (2 w en-suite baths, 2 w "jack & Jill en suite bath) with generous closet space, & a large laundry room complete the 2nd level. The 3rd level offers bonus space for flex use, & a powder room. The walk out basement offers a large rec room, dedicated gym/media space, bonus room with egress window, & full walk out thru sliders to a private, level back yard.
- Listing Status:
- Active
- Data Last Updated:
- October 27, 2026 at 1:40AM
- Listing Office:
- CORCORAN SAWYER SMITH : 201-653-8000
- MLS ID:
- 4058536
- General: Composition ShingleComposition SidingStoneDeck
- Style: Colonial
- Parking: Parking spaces: 4
- Roofing: Asphalt Shingle
- County: Union
- Driveway: 2 Car Width
- Zoning: Residential2920-00708-0000-00003-0000-
- Utilities: ElectricGas-Natural
- Water: Public Water
- Sewer: Public Sewer
This listing courtesy of CORCORAN SAWYER SMITH
Monthly Payment
- Principal & Interest $
- Property Taxes $
- Home Insurance $
- VA Funding Fee $