1916 Parkwood Dr, Scotch Plains Twp., NJ 07076
- 4 beds |
- 4 baths
 Single-Family Home
  Built in 1952
  0.51acre lot
 2 car garage
  $——/sqft
  Listed 1 month ago
Property Description
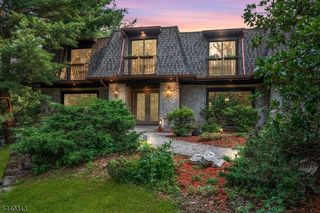
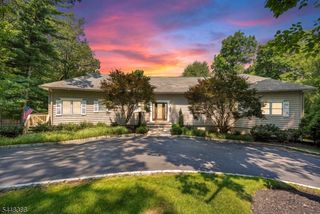
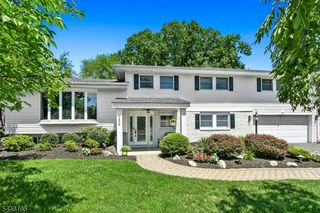
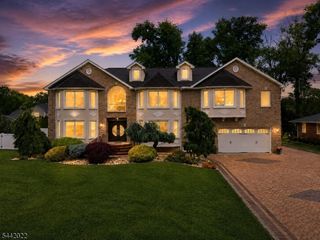
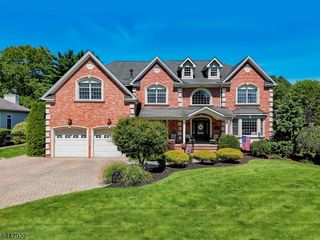
Nestled on over half an acre of beautifully manicured, flat property in Scotch Plains' coveted Parkwood section, this exceptional custom-built residence showcases superior craftsmanship and an ideal layout for everyday living. Constructed in 2015 with the finest materials, this spacious foyer welcomes you inside where gleaming hardwood floors & abundant natural light set the tone for the home's sophisticated atmosphere. The first floor features a private office w/ sliding doors, an expansive family room lined with windows & direct access to the outdoors, and a gracious dining room anchored by a stunning wood-burning fireplace. The heart of the home is the chef's kitchen, thoughtfully designed with custom cabinetry, premium appliances, an oversized center island, a spacious dry bar, and a walk-in pantry. A full bath, functional mudroom w/ deck access, and entry to the attached two-car garage complete the main level. Upstairs, the luxurious primary suite serves as a private retreat, featuring a generous walk-in closet & a spa-inspired bath w/ dual vanities & a soaking tub. Three additional spacious bedrooms, a beautifully appointed hall bath, and a convenient second-floor laundry room provide comfort for today's lifestyle. The fully finished lower level expands the home's living space with a large rec area, wet bar, & a full bath ideal for entertaining, fitness or play. Step outside to enjoy the expansive backyard, offering endless possibilities for recreation & gatherings.
- Listing Status:
- Pending
- Data Last Updated:
- July 28, 2026 at 6:40PM
- Listing Office:
- COLDWELL BANKER REALTY : 908-233-5555
- MLS ID:
- 4031945
- General: BarWetBlindsCODetectFireExtgTubShowrWlkInClsWndwTret
- Kitchen: Center Island
- Appliances: Carbon Monoxide DetectorCooktop - GasDishwasherDryerJennaire TypeKitchen Exhaust FanMicrowave OvenRange/Oven-GasRefrigeratorSump PumpWasherWine Refrigerator
- Basement: Finished
- Flooring: TileWood
- A/C: 1 UnitCentral Air
- Heating: 1 UnitGas-Natural
- Fireplace: Dining RoomFamily RoomFireplaces: 2
- General: ConcBrd
- Style: Custom Home
- Parking: Parking spaces: 4
- Roofing: Asphalt Shingle
- County: Union
- Driveway: 2 Car WidthBlacktop
- Zoning: 2916-10402-0000-00002-0000-
- Utilities: Gas-Natural
- Water: Public Water
- Sewer: Public Sewer
- Exclusions: curtains in bedroom 2 & 4 excluded
This listing courtesy of COLDWELL BANKER REALTY
Monthly Payment
- Principal & Interest $
- Property Taxes $
- Home Insurance $
- VA Funding Fee $

 New - 19 hours ago